



4021 E LAUREL Lane NE, Phoenix, AZ, 85028
About This Home
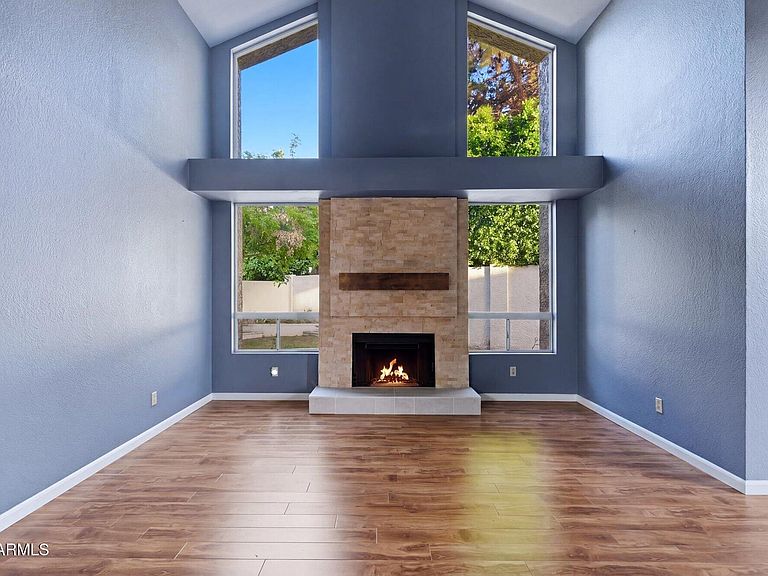
Look no further! This fantastic home in Villa Martinique is the one for you! Great curb appeal, lush green landscaping, and access to the community pool are just the beginning. Inside, you'll find formal living and dining areas showcasing vaulted ceilings with exposed beams, wood-look flooring in all the right places, and a cozy fireplace. The kitchen is equipped with ample cabinetry, granite tile countertops, stainless steel appliances, track lighting, and a charming breakfast nook. Upstairs, the spacious loft features soft carpeting and a wet bar, creating the perfect flex space for a home office, game room, or second living area. Need an additional bedroom? The loft was originally designed as a bedroom, and the seller will consider converting it back with an acceptable offer... The primary suite offers a private bath with dual sinks and a garden tub, while the secondary bedroom enjoys private balcony access. Step outside to a quaint backyard with a covered patio, perfect for relaxing or entertaining. This versatile home offers flexibility, character, and an unbeatable opportunity in a desirable community. Don't miss out!
Getting Around
 Car-Dependent
 Some Transit
 Bikeable
Schools
Construction
Condition
- Year built: 1987
Materials
- Roof: Tile
- Construction materials: Stucco,Wood Frame,Painted
Other
- Builder name: Saddleback Homes
Type & Style
- Home type: SingleFamily
- Architectural style: Spanish
- Property subType: Single Family Residence
Interior
Appliances
- Appliances included: Dryer,Washer,Refrigerator,Built-in Microwave,Dishwasher,Disposal,Electric Range
- Laundry features: Upper Level,Inside
Bedrooms & Bathrooms
- Bedrooms: 3
- Bathrooms: 3
- Full bathrooms: 2
- 1/2 bathrooms: 1
Features
- High Speed Internet,Granite Counters,Double Vanity,Upstairs,Breakfast Bar,Vaulted Ceiling(s),Wet Bar,Full Bth Master Bdrm,Separate Shwr & Tub
- Window features: Double Pane Windows
- Flooring: Carpet,Tile,Wood
- Number of fireplaces: 1
- Fireplace features: Living Room
- Fireplace: Yes
Heating & Cooling
- Heating features: Electric
- Cooling features: Central Air,Ceiling Fan(s),Programmable Thmstat
Interior Area
- Total structure area: 1,796
- Total interior livable area: 1,796 sqft
Property
Details
- Parcel number: 16746656
Features
- Stories: 2
- Patio & porch: Patio
- Exterior features: Balcony
- Spa features: None
- Fencing: Back Yard,Block
Lot
- Lot size: 4,490 sqft
- Features: North/South Exposure,Sprinklers In Rear,Sprinklers In Front,Cul-De-Sac,Grass Front,Grass Back,Auto Timer H2O Front,Auto Timer H2O Back
Parking
- Total spaces: 2
- Parking features: Attached,Garage Door Opener,Direct Access,Attch'd Gar Cabinets
- Has garage: Yes
- Attached garage spaces: 2
- Covered spaces: 2