


1060 Burlington Drive, Augusta, GA, 30909
About This Home
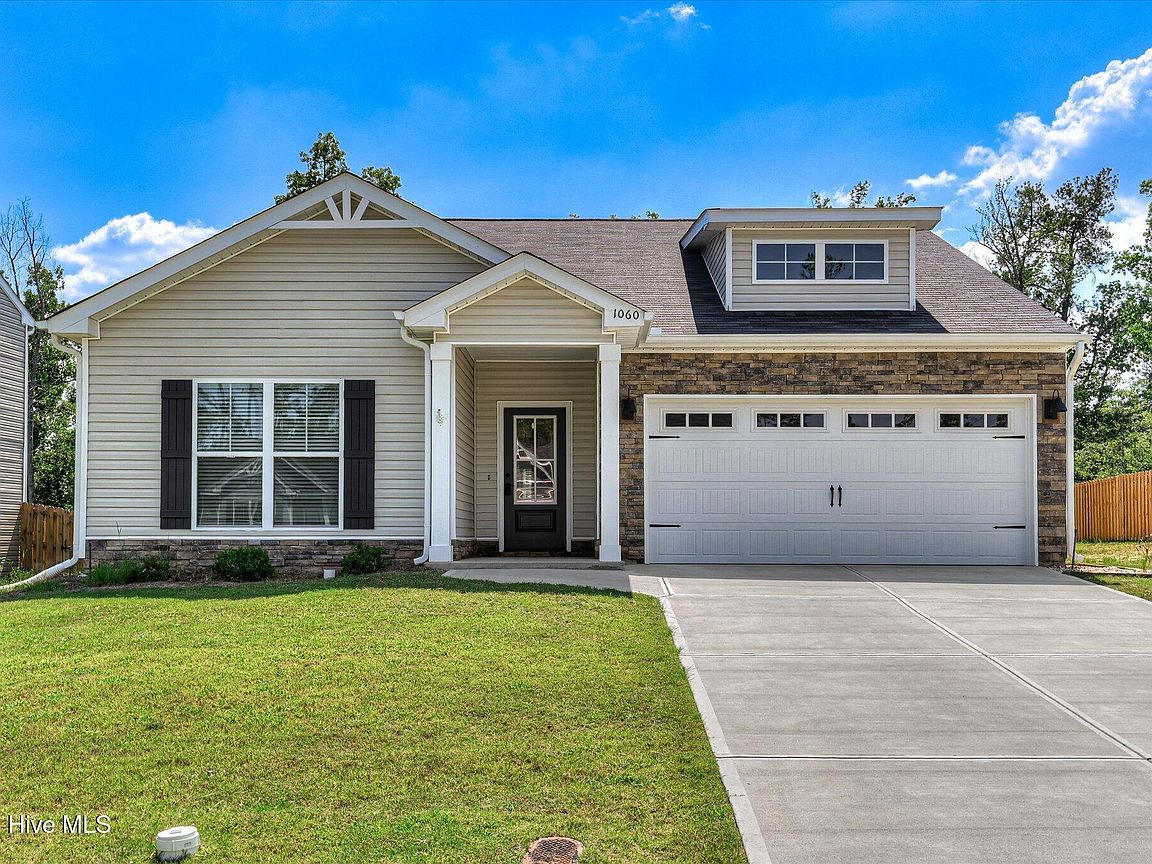
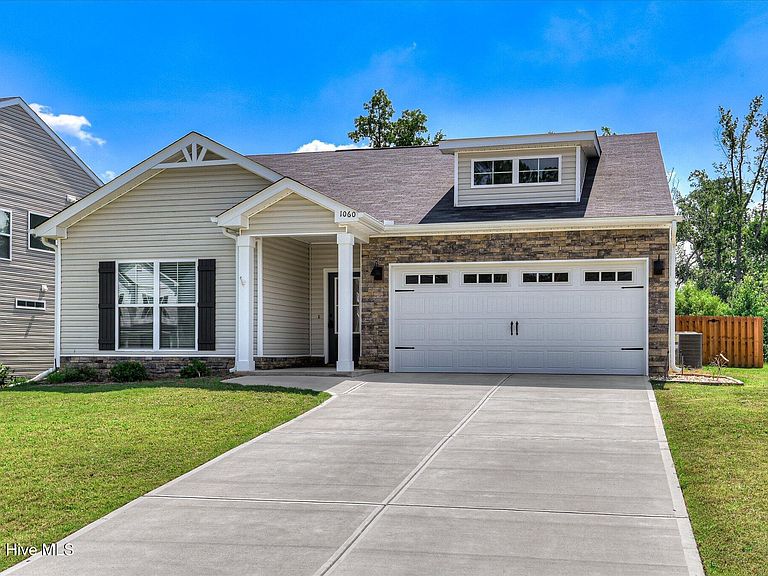
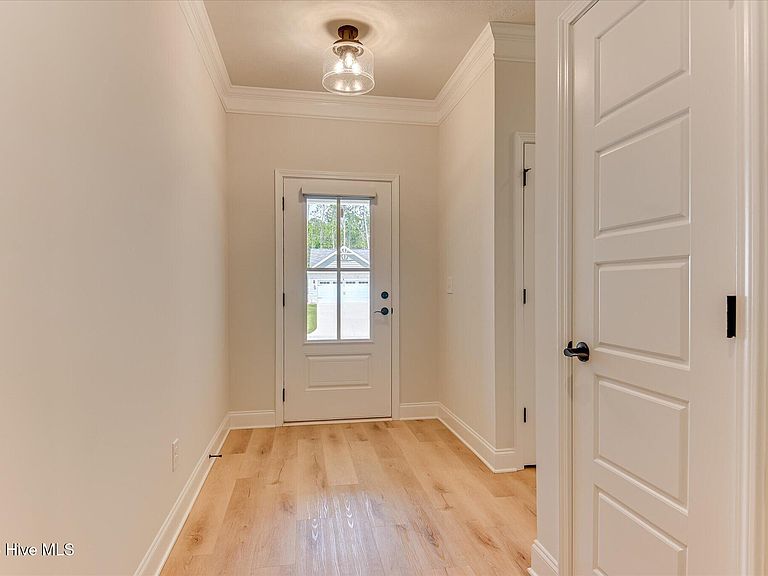
Welcome home to this beautifully designed 3-bedroom, 2-bath home in the desirable Granite Hill subdivision! Built in 2025, this move-in ready home offers over 1,500 square feet of thoughtfully designed living space with a bright, open-concept floor plan that's perfect for both everyday living and entertaining. The spacious kitchen flows seamlessly into the dining and living areas, creating an inviting atmosphere for family and guests. Luxury vinyl plank (LVP) flooring extends throughout the main living areas, while the bedrooms feature comfortable carpet for added warmth and comfort. The owner's suite offers a private retreat with an en-suite bath, while two additional bedrooms provide flexibility for family, guests, or a home office. A two-car garage offers ample storage and convenience. Step outside to enjoy the large, fully fenced backyard with peaceful green space behind the property, providing added privacy and a great setting for relaxing or entertaining. Conveniently located just minutes from Fort Gordon, shopping, restaurants, I-520, and I-20, this home combines modern comfort with an unbeatable location. Don't miss your opportunity to make this beautiful Granite Hill home yours!
Getting Around
 Car-Dependent
 Very Limited Transit
 Somewhat Bikeable
Schools
Construction
Condition
- Year built: 2025
Materials
- Foundation: Slab
- Roof: Composition
- Construction materials: Stone,Vinyl Siding,Wood Frame
Type & Style
- Home type: SingleFamily
- Property subType: Single Family Residence
Interior
Appliances
- Appliances included: Built-In Microwave,Range,Disposal,Dishwasher,Cooktop
- Laundry features: Dryer Hookup,Washer Hookup
Basement
- Basement: None
Bedroom2
- Level: Main
Bedroom3
- Level: Main
Bedrooms & Bathrooms
- Bedrooms: 3
- Bathrooms: 2
- Full bathrooms: 2
Breakfast Room
- Level: Main
Features
- Walk-in Closet(s),Entrance Foyer,Pantry,Eat-in Kitchen,Walk-In Closet(s)
- Door features: Storm Door(s)
- Window features: Storm Window(s),Thermal Windows
- Flooring: LVT/LVP,Carpet
- Attic: Pull Down Stairs
Great Room
- Level: Main
Heating & Cooling
- Heating features: Heat Pump,Electric,Forced Air
- Cooling features: Central Air,Ceiling Fan(s),Heat Pump
Interior Area
- Total structure area: 1,554
- Total interior livable area: 1,554 sqft
Kitchen
- Level: Main
Master Bedroom
- Level: Main
Property
Details
- Parcel number: 0673111000
- Zoning: R01
- Special condition: Standard
Features
- Levels: One
- Patio & porch: Patio
- Exterior features: Storm Doors,Other,See Remarks
- Fencing: Privacy,Fenced
- Has view: Yes
- View description: None
- Frontage type: See Remarks
- Living area range: 1400 - 1599
Lot
- Lot size: 9,583 sqft
- Features: Landscaped,Sprinklers in Front,Sprinklers in Rear
- Lot size dimensions: 66 x 133 x 56 x 155
Parking
- Total spaces: 2
- Parking features: Garage Faces Front,Concrete,Garage Door Opener,Garage
- Has garage: Yes
- Attached garage spaces: 2
- Covered spaces: 2