


1211 Lake Ave, Plymouth, IN, 46563
About This Home
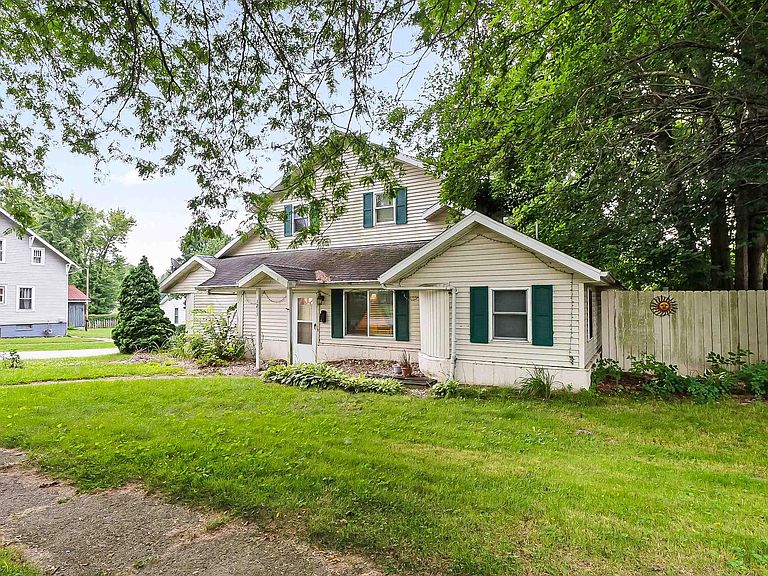
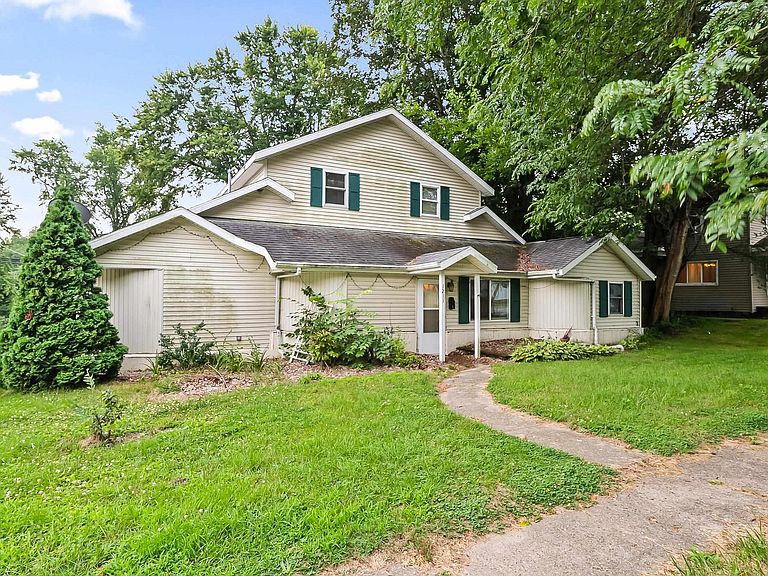
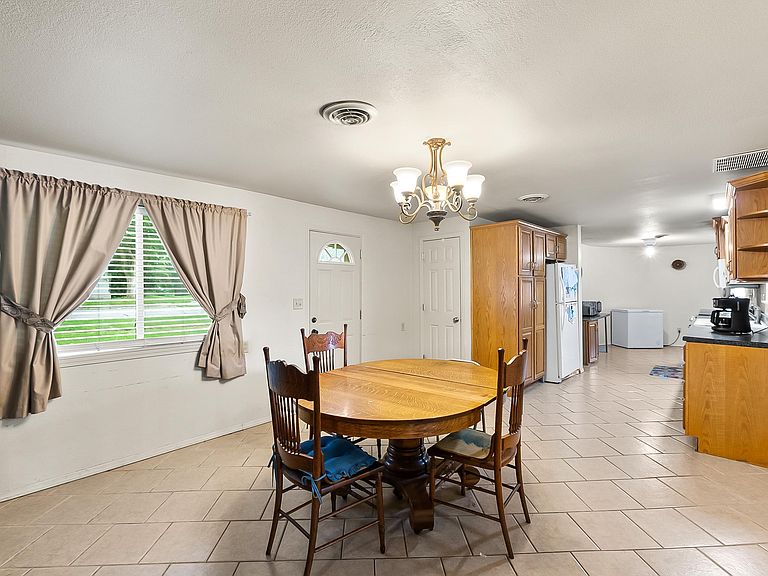
Welcome home to this clean, comfortable, and cozy 3-bedroom, 2-bath home that's full of charm and thoughtful living spaces! The spacious upper-level primary suite offers a peaceful retreat, complete with views overlooking the private backyard. Start your mornings on the private balcony with a cup of coffee or tea and your favorite book before taking on the day. The kitchen is designed for both everyday living and entertaining, featuring an abundance of counter space, generous cabinetry, and plenty of room for baking, meal prep, or gathering with family and friends. Convenient main-floor laundry makes daily chores a breeze. Step outside to enjoy the fenced backyard, perfect for pets, play, or relaxing evenings, all situated on a desirable corner lot with mature landscaping that adds beauty and privacy. If you've been searching for a home that's warm, welcoming, this one is ready to welcome you home! Selling as is.
Getting Around
 Car-Dependent
 Very Limited Transit
 Somewhat Bikeable
Schools
Construction
Condition
- Year built: 1940
Materials
- Foundation: Slab
- Roof: Asphalt
- Construction materials: Vinyl Siding
Type & Style
- Home type: SingleFamily
- Architectural style: Traditional
- Property subType: Single Family Residence
Interior
Appliances
- Appliances included: Range/Oven Hook Up Elec,Dishwasher,Microwave,Refrigerator,Electric Oven,Electric Range,Gas Water Heater
- Laundry features: Electric Dryer Hookup,Main Level,Washer Hookup
Basement
- Basement: Concrete
Bedroom1
- Level: Upper
Bedroom2
- Level: Main
Bedrooms & Bathrooms
- Bedrooms: 3
- Bathrooms: 2
- Full bathrooms: 2
- Main level bedrooms: 2
Dining Room
- Level: Main
- Area: 180
Features
- 1st Bdrm En Suite,Laminate Counters,Tub/Shower Combination
- Flooring: Carpet,Tile
- Fireplace features: None
- Finished area below ground: 0
- Finished area above ground: 1,885
Heating & Cooling
- Heating features: Natural Gas,Forced Air
- Cooling features: Central Air
Interior Area
- Total structure area: 1,885
- Total interior livable area: 1,885 sqft
Kitchen
- Level: Main
- Area: 168
Living Room
- Level: Main
- Area: 264
Property
Details
- Parcel number: 503205302523.000019
Features
- Levels: One and One Half
- Stories: 1
- Fencing: Partial
Lot
- Lot size: 7,405 sqft
- Features: Corner Lot,Level,0-2.9999,City/Town/Suburb
- Lot size dimensions: 55 x 132
Parking
- Total spaces: 2
- Parking features: Detached,Gravel
- Has garage: Yes
- Attached garage spaces: 2
- Covered spaces: 2
- Has uncovered spaces: Yes