

2019 Highway 231, Equality, AL, 36026
About This Home
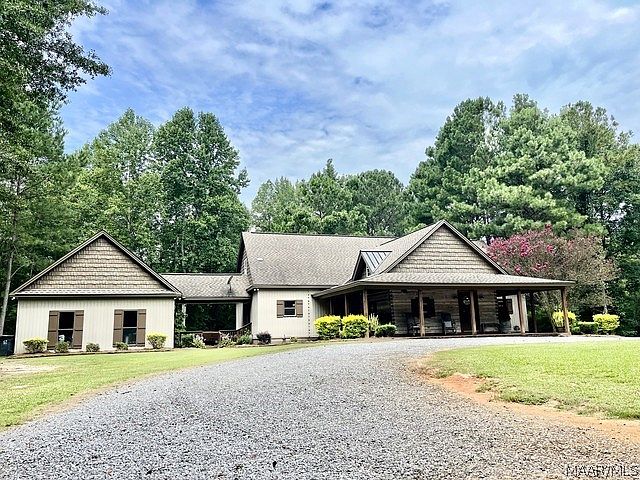
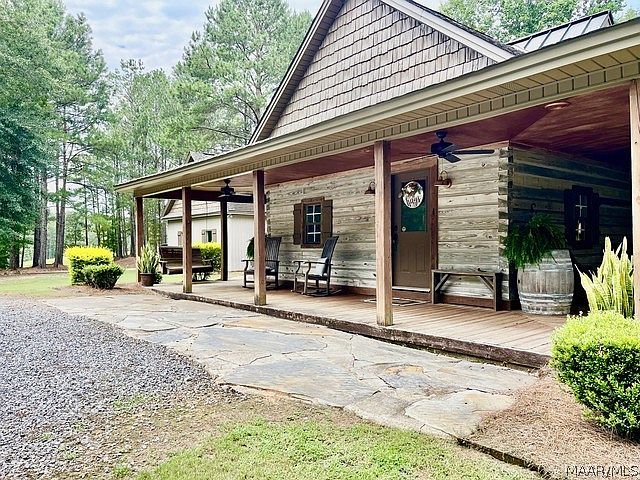
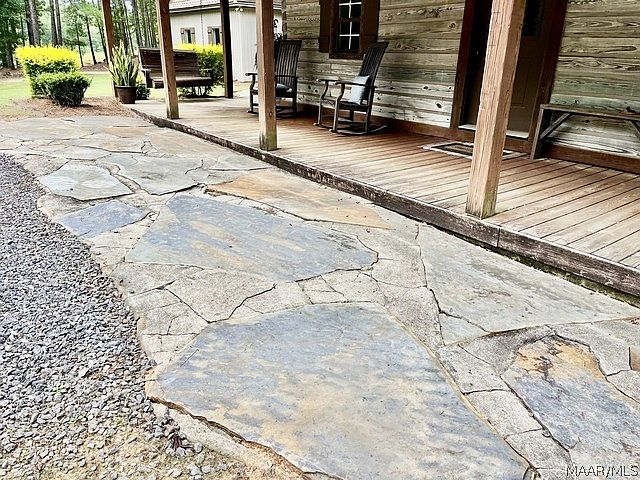
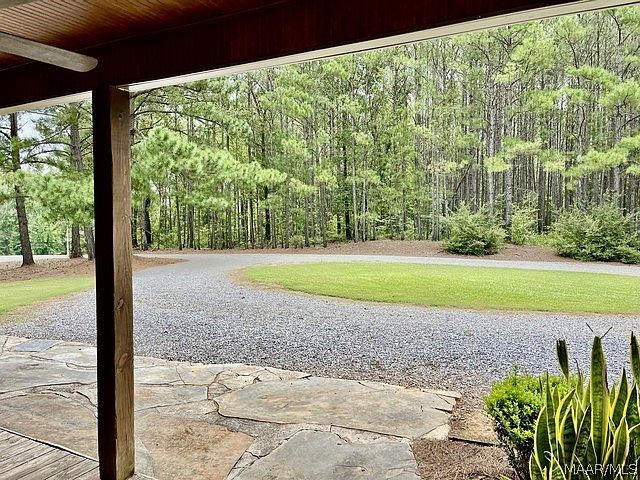
Attention... Rare Find Opportunity located on HWY.231 just inside Coosa County! This 3200+/- sqft. Marvel is situated on 83+/- acres comprised of a perfect blend of pasture and mature woods for all the turkey and whitetail enthusiasts. The back pasture is a premier dove field with several hundred yards of mock powerline while the front pasture is fenced for livestock and has a barn already in place. The home itself screams " Country Lifestyle" with the wrap- around front porch and the breezeway from garage to dwelling. There are 4 bedrooms, 3.5 baths, a huge laundry/mudroom, separate dining, and a large multi-purpose room. Kitchen is open to dining and features granite tops, lots of cabinets, and a lovely walk-in pantry. The rustic/ranch like living room includes exposed beam trusses and a handsome stacked stone gas log fireplace. Flooring in kitchen, dining, and living is absolutely beautiful. It is 100 yr. old reclaimed barnwood that really defines the character of this special place. The primary master suite and 1 guest bedroom w/ensuite are located downstairs while the multipurpose room and 2 guest beds are upstairs. There is tons of storage throughout.. master has 2 humongous walk-in closets, ensuite bedroom has 2 closets itself, and there are multiple walk-in attic locations with flooring. Don't miss out on this rare opportunity. Call today for your very own private tour!!
Getting Around
 Car-Dependent
 Very Limited Transit
 Somewhat Bikeable
Schools
Construction
Condition
- Year built: 2001
Materials
- Foundation: Slab
- Roof: Ridge Vents
- Construction materials: Vinyl Siding,Wood Siding
Type & Style
- Home type: SingleFamily
- Architectural style: Two Story
- Property subType: Single Family Residence
Interior
Appliances
- Appliances included: Dishwasher,Electric Range,Electric Water Heater,Microwave
- Laundry features: Washer Hookup,Dryer Hookup
Bathroom
- Level: First
Bathroom
- Level: First
Bathroom
- Level: Second
Bedroom
- Level: First
Bedroom
- Level: Second
Bedroom
- Level: Second
Bedroom
- Level: Second
Bedrooms & Bathrooms
- Bedrooms: 4
- Bathrooms: 4
- Full bathrooms: 3
- 1/2 bathrooms: 1
Dining Room
- Level: First
Features
- Attic,Double Vanity,Garden Tub/Roman Tub,High Ceilings,Linen Closet,Storage,Separate Shower,Walk-In Closet(s),Window Treatments,Breakfast Bar
- Window features: Window Treatments
- Flooring: Carpet,Tile,Wood
- Number of fireplaces: 1
- Fireplace features: One,Gas Log
- Fireplace: Yes
Half Bath
- Level: First
Heating & Cooling
- Heating features: Heat Pump,Multiple Heating Units
- Cooling features: Ceiling Fan(s),Heat Pump,Multi Units
Interior Area
- Total interior livable area: 3,206 sqft
Kitchen
- Level: First
Laundry
- Level: First
Living Room
- Level: First
Master Bedroom
- Level: First
Property
Details
- Parcel number: two parcels see agent notes
Features
- Levels: Two
- Stories: 2
- Pool features: None
- Patio & porch: Covered,Deck,Patio,Porch,Screened
- Exterior features: Covered Patio,Deck,Porch
- Topography of land: Rolling
Lot
- Lot size: 83 Acres
- Features: Outside City Limits,Mature Trees,Rolling Slope
- Lot size dimensions: 83+/- Acres
Parking
- Total spaces: 2
- Parking features: Attached,Garage,Garage Door Opener,Parking Pad
- Has garage: Yes
- Attached garage spaces: 2
- Covered spaces: 2