



3004 Marshwood Rd, Goshen, IN, 46528
5beds
3baths
3,179sqft
$365,000
$115price/sqft
$2,567/moest. monthly cost
$102,680/yrincome needed
About This Home
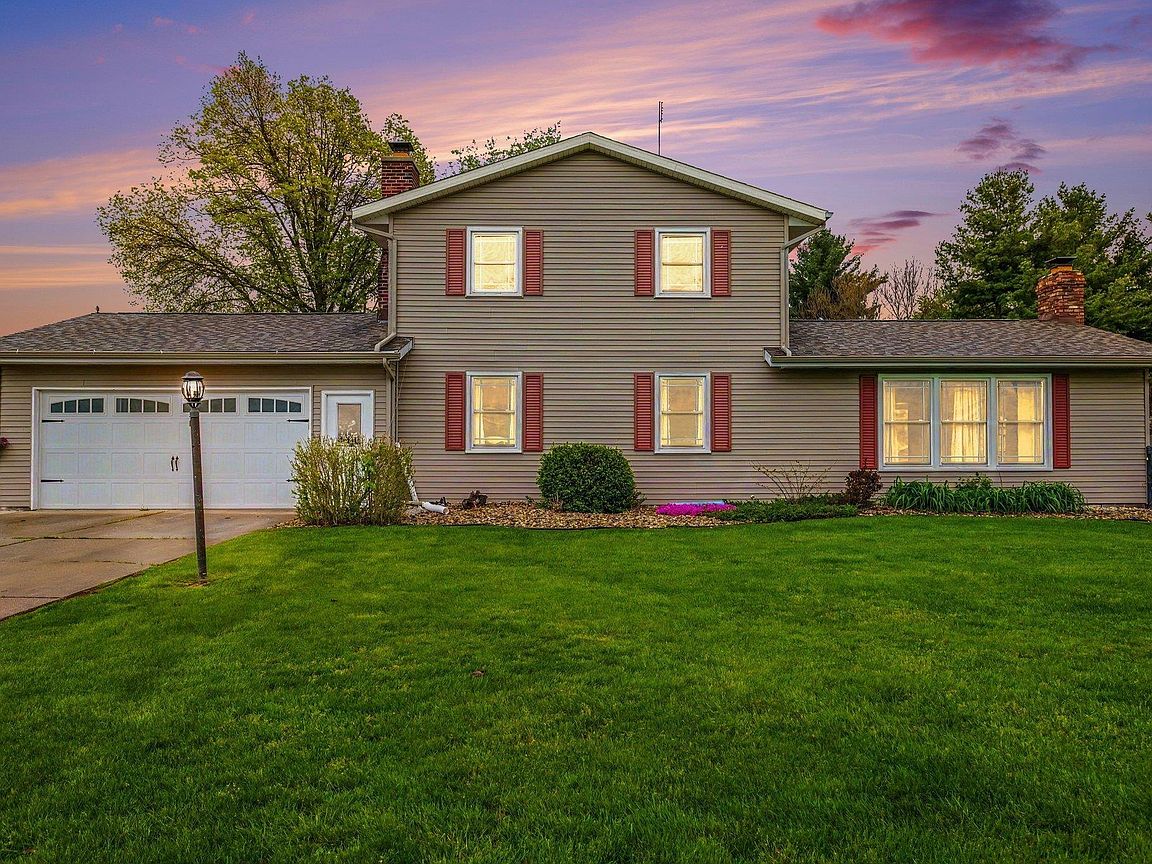
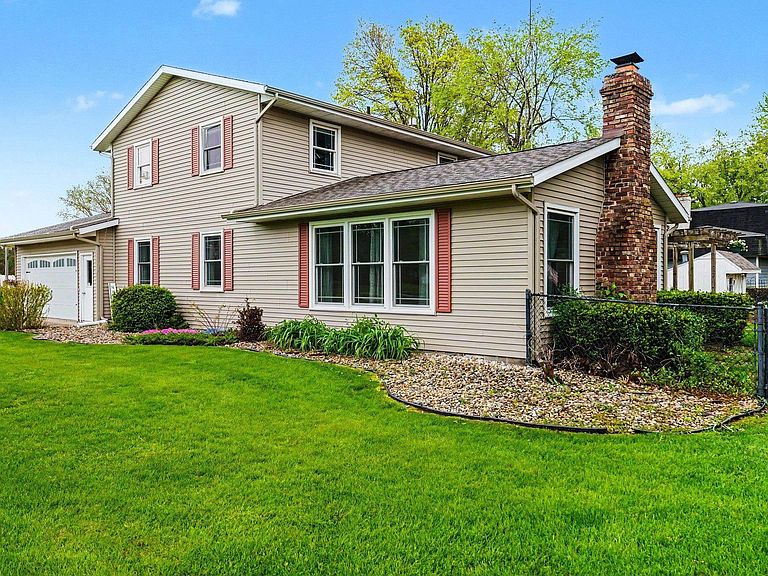
Spacious and beautifully maintained 5 bedroom, 2 full bath and 1 half bath two-story home in Concord Schools offering plenty of room for everyday living and entertaining! This home features a large living room, separate dining area, cozy sitting room or office space, two fireplaces, and spacious bedrooms throughout. The full finished basement provides additional living space along with a large storage area and second laundry hookup. Enjoy the convenience of main floor laundry, a large deck perfect for gatherings, and your own backyard retreat complete with an inground pool and slide. With generous living spaces inside and out, this home offers the perfect blend of comfort, functionality, and entertaining potential.
Getting Around
23
 Car-Dependent
0
 Very Limited Transit
42
 Somewhat Bikeable
Schools
4/10
5/10
4/10
Construction
Condition
- Year built: 1975
Materials
- Roof: Shingle
- Construction materials: Vinyl Siding
Type & Style
- Home type: SingleFamily
- Property subType: Single Family Residence
Interior
Appliances
- Appliances included: Disposal,Range/Oven Hook Up Elec,Dishwasher,Microwave,Refrigerator,Washer,Dryer-Electric,Dryer-Gas,Freezer,Washer/Dryer Stacked,Electric Oven,Electric Range,Gas Water Heater
- Laundry features: Dryer Hook Up Gas/Elec,Main Level
Basement
- Has basement: Yes
- Basement: Full,Finished,Block
Bedroom1
- Level: Main
Bedroom2
- Level: Upper
Bedrooms & Bathrooms
- Bedrooms: 5
- Bathrooms: 3
- Full bathrooms: 2
- 1/2 bathrooms: 1
- Main level bedrooms: 1
Features
- Bar,Ceiling-9+,Ceiling Fan(s),Laminate Counters,Open Floorplan,Formal Dining Room
- Window features: Window Treatments,Blinds
- Flooring: Carpet,Tile,Vinyl
- Number of fireplaces: 2
- Fireplace features: Dining Room,Living Room,Wood Burning,Gas Starter
- Fireplace: Yes
- Attic: Storage
- Finished area below ground: 703
- Finished area above ground: 2,476
Heating & Cooling
- Heating features: Natural Gas,Forced Air,Hot Water,High Efficiency Furnace
- Cooling features: Central Air,Ceiling Fan(s)
Interior Area
- Total structure area: 3,429
- Total interior livable area: 3,179 sqft
Property
Details
- Parcel number: 200731453001.000013
- Zoning: R-1
- Other equipment: Pool Equipment,Sump Pump
Features
- Levels: Two
- Stories: 2
- Pool features: In Ground
- Patio & porch: Deck Covered,Porch
- Exterior features: Basketball Court,Irrigation System,Play/Swing Set,Basketball Goal
- Fencing: Chain Link
Lot
- Lot size: 0.44 Acres
- Features: Corner Lot,City/Town/Suburb,Landscaped
- Lot size dimensions: 123x155
Parking
- Total spaces: 2
- Parking features: Attached,Garage Door Opener,Concrete
- Has garage: Yes
- Attached garage spaces: 2
- Covered spaces: 2
- Has uncovered spaces: Yes