




1028 Thistle Rd, Prattville, AL, 36067
About This Home
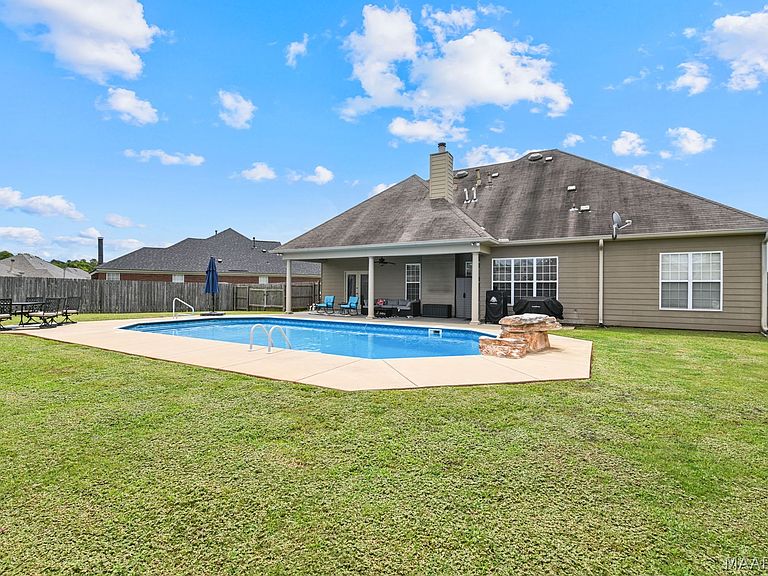
$5k Seller Concession for closing costs, rate buy down, etc, with an acceptable offer. Spacious & Versatile Living in Highland Ridge. Welcome to this beautiful 4-bedroom, 3-bath home nestled in one of Prattville's most sought-after neighborhoods. This floor plan is thoughtfully designed with crown molding throughout the great room, dining room, kitchen, master bedroom, master bath, and stairway — giving every space a polished, elevated feel. This home offers a generous bonus room ideal for a home office, media room, or guest suite, and has the flexibility today's buyers are looking for. The kitchen features tile floors and a tiled backsplash, flowing seamlessly into the main living areas. Retreat to the spacious primary suite complete with boxed ceilings, a walk-in closet, and French doors opening onto a covered back porch — perfect for morning coffee or evening entertaining. The en suite bath offers a jetted soaking tub, separate shower, and plenty of room to unwind. Outside, enjoy a fully fenced backyard and large covered patio. The salt water pool can help you cool off on the hot summer days as well. The oversized two-car garage adds a storage closet and extra room on both sides — a rare find. Location is unbeatable — Daniel Pratt Elementary and the YMCA are less than two miles away, with shopping, dining, and entertainment all within five minutes. Easy commute access to Maxwell and Gunter makes this a smart choice for military families as well.
Getting Around
 Car-Dependent
 Very Limited Transit
 Somewhat Bikeable
Schools
Construction
Condition
- Year built: 2004
Materials
- Foundation: Slab
- Roof: Vented
- Construction materials: HardiPlank Type
Type & Style
- Home type: SingleFamily
- Architectural style: Two Story
- Property subType: Single Family Residence
Interior
Appliances
- Appliances included: Dishwasher,Electric Range,Disposal,Gas Water Heater,Microwave
- Laundry features: Washer Hookup,Dryer Hookup
Bathroom
- Level: First
Bathroom
- Level: First
Bathroom
- Level: Second
Bedroom
- Level: First
Bedroom
- Level: First
Bedroom
- Level: First
Bedrooms & Bathrooms
- Bedrooms: 4
- Bathrooms: 3
- Full bathrooms: 3
Bonus Room
- Level: Second
Breakfast Room Nook
- Level: First
Dining Room
- Level: First
Features
- Double Vanity,Garden Tub/Roman Tub,High Ceilings,Jetted Tub,Separate Shower,Window Treatments,Breakfast Bar
- Door features: Insulated Doors
- Window features: Blinds,Double Pane Windows
- Flooring: Carpet,Tile
- Number of fireplaces: 1
- Fireplace features: One,Gas Log
- Fireplace: Yes
Great Room
- Level: First
Heating & Cooling
- Heating features: Central,Electric
- Cooling features: Central Air,Electric
Interior Area
- Total interior livable area: 2,374 sqft
Kitchen
- Level: First
Laundry
- Level: First
Master Bedroom
- Level: First
Property
Details
- Parcel number: 19011210012350000
Features
- Levels: Two
- Stories: 2
- Pool features: Pool,Salt Water,Pool Equipment
- Patio & porch: Covered,Patio
- Exterior features: Covered Patio,Fully Fenced,Storage
- Fencing: Full
Lot
- Lot size: 0.29 Acres
- Features: City Lot,Subdivision
- Lot size dimensions: 75 x 132 x 122
Parking
- Total spaces: 2
- Parking features: Attached,Driveway,Garage
- Has garage: Yes
- Attached garage spaces: 2
- Covered spaces: 2