


3712 Urbana Ave, Lubbock, TX, 79407
4beds
2baths
1,703sqft
$255,000
$150price/sqft
$2,094/moest. monthly cost
$83,760/yrincome needed
About This Home
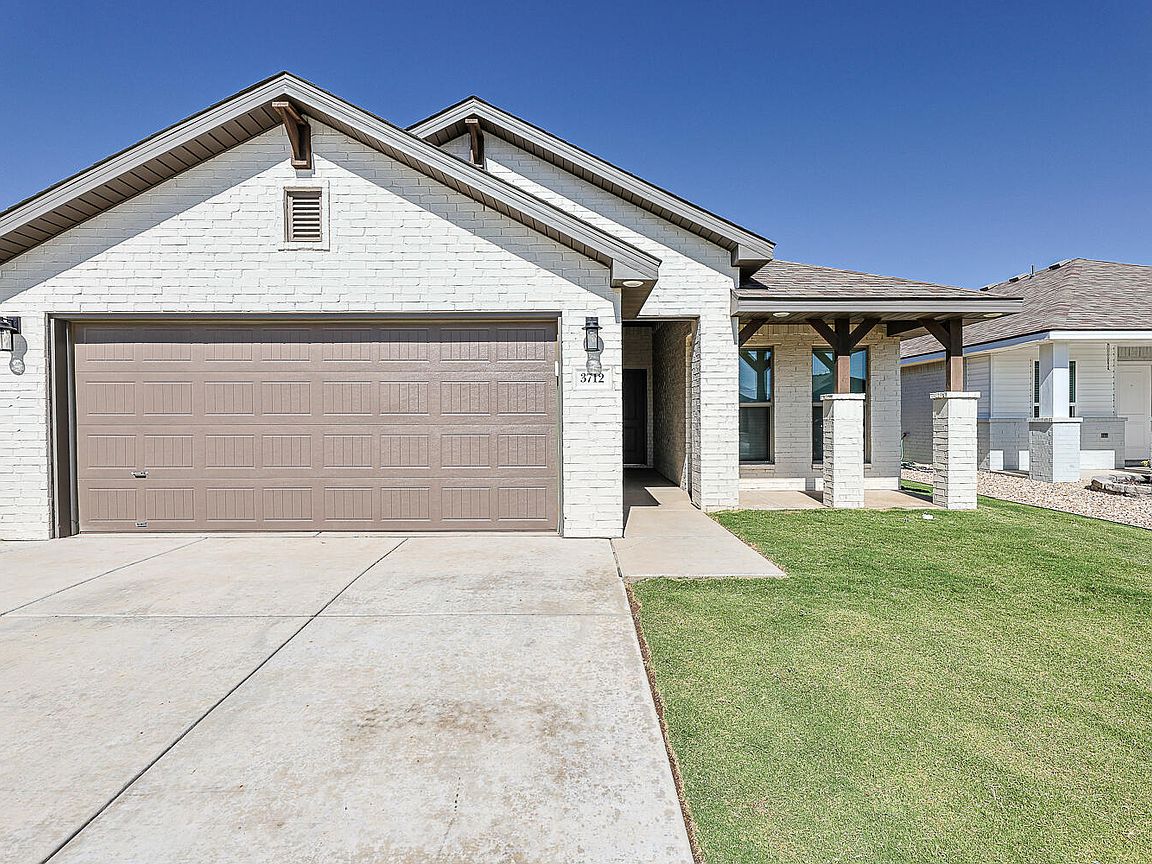
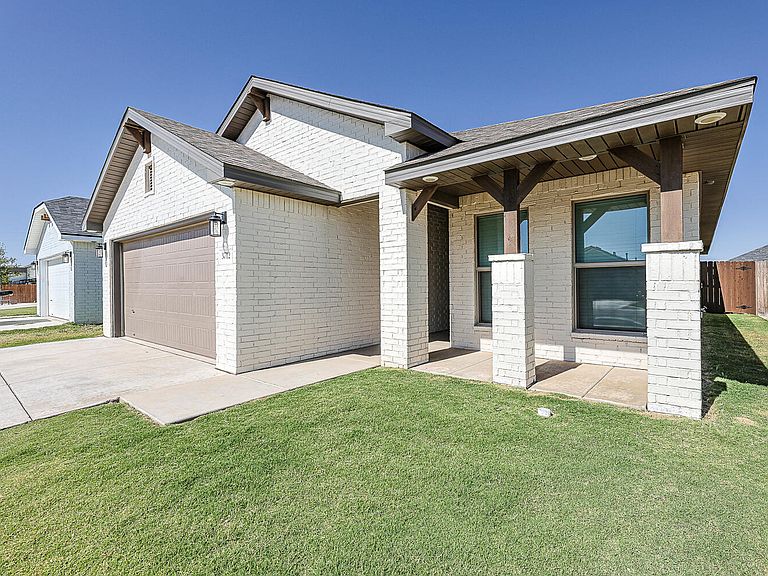
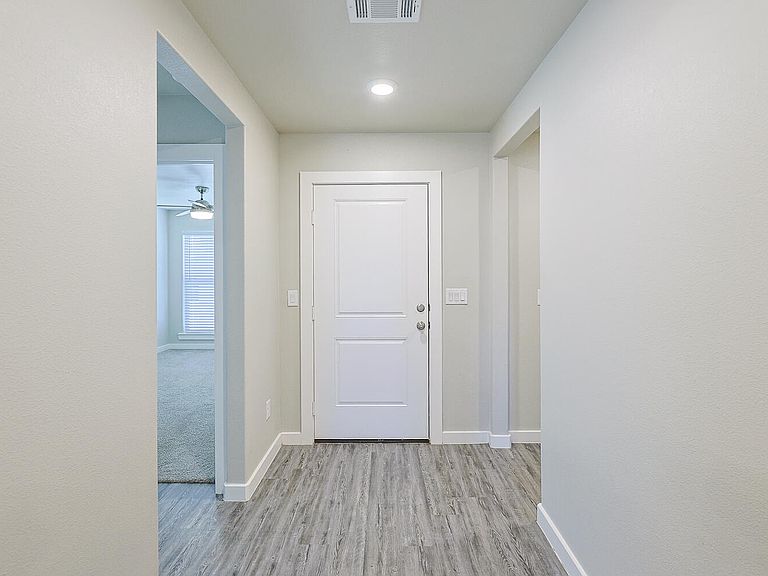
Welcome home to this beautiful 4 bedroom gem, perfectly situated on a great cul de sac in Upland Crossing! This is a well maintained and truly move-in ready home! Step inside to a welcoming foyer that moves into the spacious open-concept living, dining and kitchen area, as a perfect combination for everyday living! This home features gorgeous granite countertops, a large island that can boast 4 bar stools, luxury vinyl plank flooring, and like-new carpet in the 4 bedrooms & plantation blinds throughout the entire home for that seamless look. This home also has a fabulous stained fence, covered patio and lots of lush green grass for relaxing, entertaining, and backyard fun! Schedule your showing today!!
Getting Around
6
 Car-Dependent
0
 No Nearby Transit
25
 Somewhat Bikeable
Schools
7/10
6/10
6/10
Construction
Condition
- Year built: 2023
Materials
- Foundation: Slab
- Roof: Composition
- Construction materials: Brick
Type & Style
- Home type: SingleFamily
- Architectural style: Traditional
- Property subType: Single Family Residence,Residential
Interior
Appliances
- Appliances included: Dishwasher,Disposal,Electric Cooktop,Electric Oven,Microwave,Range
- Laundry features: Inside,Laundry Room,Main Level
Bedroom2
- Features: Carpet Flooring
- Level: First
- Area: 120
- Dimensions: 10.00 x 12.00
Bedroom3
- Features: Carpet Flooring
- Level: First
- Area: 115.2
- Dimensions: 9.60 x 12.00
Bedroom4
- Features: Carpet Flooring
- Level: First
- Area: 100
- Dimensions: 10.00 x 10.00
Bedrooms & Bathrooms
- Bedrooms: 4
- Bathrooms: 2
- Full bathrooms: 2
Features
- Built-in Features,Ceiling Fan(s),Entrance Foyer,Granite Counters,Kitchen Island,Open Floorplan,Pantry,Recessed Lighting,Storage,Walk-In Closet(s)
- Flooring: Carpet,Luxury Vinyl
- Finished area above ground: 1,703
Heating & Cooling
- Heating features: Central,Natural Gas
- Cooling features: Central Air,Electric
Interior Area
- Total structure area: 1,703
- Total interior livable area: 1,703 sqft
Kitchen
- Features: Luxury Vinyl Flooring
- Level: First
- Area: 168
- Dimensions: 10.00 x 16.80
Living Room
- Features: Luxury Vinyl Flooring
- Level: First
- Area: 332.1
- Dimensions: 13.50 x 24.60
Primary Bedroom
- Features: Carpet Flooring
- Level: First
- Area: 204.14
- Dimensions: 11.80 x 17.30
Property
Details
- Parcel number: R348763
Features
- Patio & porch: Covered,Patio,Rear Porch
- Exterior features: Other
- Fencing: Fenced
Lot
- Lot size: 5,227 sqft
- Features: Cul-De-Sac,Sprinklers In Front,Sprinklers In Rear
Parking
- Total spaces: 2
- Parking features: Attached,Garage
- Has garage: Yes
- Attached garage spaces: 2
- Covered spaces: 2