


6104 Gun Hill Way, Oklahoma City, OK, 73132
About This Home
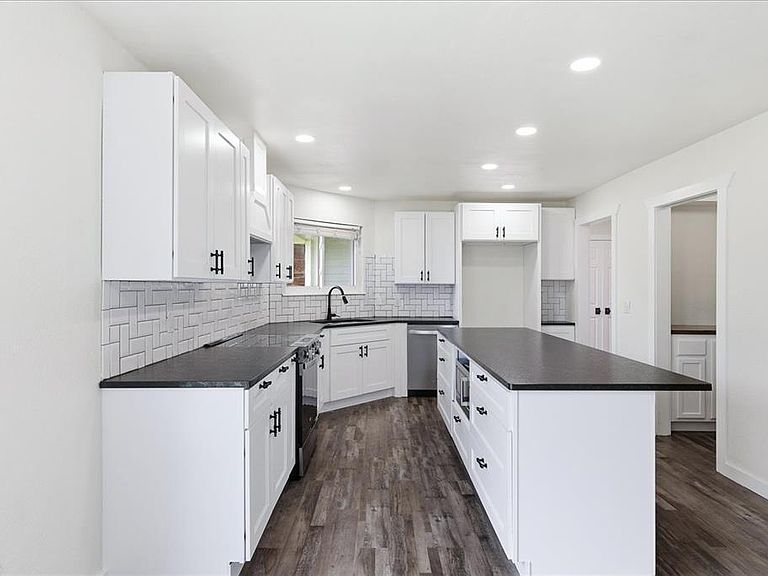
Welcome to Twin Lakes! Fully remodeled and move-in ready! This spacious 4-bedroom, 2.5-bath home has a Bonus Room that could serve as a large bedroom with closets. This home features new flooring, carpet, paint, lighting, ceiling fans, interior doors, stair balusters, and several new windows. The beautifully updated kitchen offers new countertops, backsplash, and brand-new appliances. The primary bath has been completely renovated with a new tub, shower, and stylish barn door. The primary bathroom is a split bathroom. It have separate sink areas and walk in closets that are His and Her. Additional updates include a new front door, gutters, and fresh landscaping. With generous living space and modern finishes throughout, this home is ready for its new owners!
Getting Around
 Car-Dependent
 Some Transit
 Somewhat Bikeable
Schools
Construction
Condition
- Year built: 1980
Materials
- Foundation: Slab
- Roof: Composition
- Construction materials: Brick & Frame
Type & Style
- Home type: SingleFamily
- Architectural style: Traditional
- Property subType: Single Family Residence
Interior
Bedrooms & Bathrooms
- Bedrooms: 5
- Bathrooms: 3
- Full bathrooms: 2
- 1/2 bathrooms: 1
Features
- Number of fireplaces: 1
- Fireplace features: Wood Burning
- Fireplace: Yes
Heating
- Heating features: Has Heating (Unspecified Type)
Interior Area
- Total structure area: 3,330
- Total interior livable area: 3,330 sqft
Property
Details
- Parcel number: 6104WGunHill73132
- Special condition: None
Features
- Levels: Two
- Stories: 2
- Patio & porch: Patio
- Has spa: Yes
- Spa features: Spa/Hot Tub
Lot
- Lot size: 9,600 sqft
- Features: Interior Lot
Parking
- Total spaces: 2
- Parking features: Garage
- Has garage: Yes
- Attached garage spaces: 2
- Covered spaces: 2