


2987 Franklin St #Penthouse, Detroit, MI, 48207
About This Home
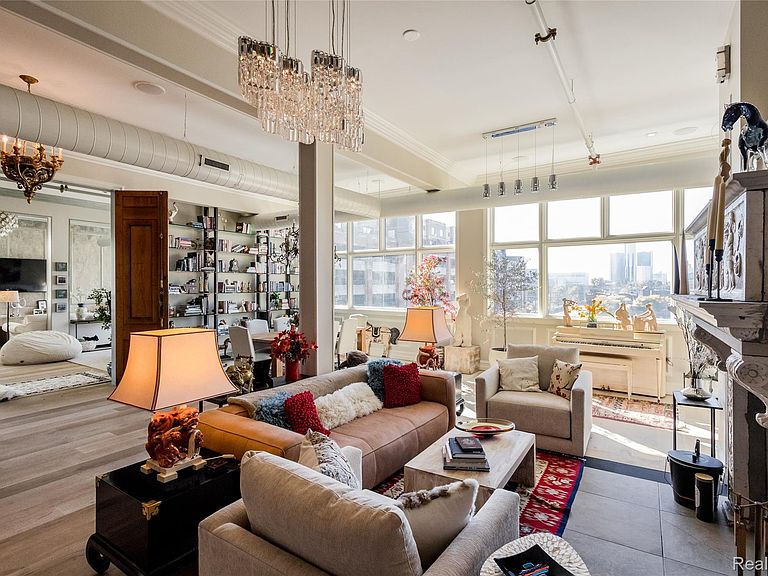
Spanning nearly 5,000 square feet across multiple levels, this extraordinary Rivertown penthouse is a true collector’s property—where architecture, craftsmanship, and panoramic views of both Detroit and Canada converge. Designed for both intimate living and large-scale entertaining, the residence opens to an expansive 1,750-square-foot private outdoor terrace—an exceptional extension of the living space and one of the largest of its kind in the city. The fully reimagined 2022 kitchen is a statement in design, featuring creamy-white custom cabinetry, illuminated vitrine accents, and a sculptural island with secondary sink. A custom staircase by Detroit artist Logan Merry creates a striking architectural connection to the main living areas. Throughout the home, bespoke elements define the experience: a hand-carved marble wood-burning fireplace, restored cathedral wood doors, and thoughtfully curated materials that elevate every space. The primary suite is a private retreat, complete with a freestanding copper soaking tub positioned for skyline views, an expansive mosaic glass steam shower, and a fully enclosed water closet. A secondary ensuite features a dramatic black granite soaking tub, continuing the home’s theme of elevated, spa-like living. Floor-to-ceiling windows with motorized shades frame the city beyond, while every detail—from material selection to spatial flow—reflects a disciplined, design-forward vision. Two dedicated parking spaces in a gated adjacent lot complete this exceptional offering. A truly rare opportunity to own a bespoke penthouse of scale, character, and presence in Detroit.
Getting Around
 Very Walkable
 Good Transit
 Very Bikeable
Schools
Construction
Condition
- Year built: 1943
Materials
- Foundation: Basement,Poured
- Roof: Rubber
- Construction materials: Brick,Metal Siding
Notable Dates
- Major remodel year: 2020
Type & Style
- Home type: Condo
- Architectural style: Loft,Split Level
- Property subType: Condominium
Interior
Appliances
- Appliances included: Built In Gas Oven,Dishwasher,Dryer,Free Standing Refrigerator,Gas Cooktop,Vented Exhaust Fan,Washer,Wine Refrigerator
Basement
- Has basement: Yes
- Basement: Common,Unfinished
Bedroom
- Level: Entry
- Area: 225
- Dimensions: 15 X 15
Bedroom
- Level: Entry
- Area: 225
- Dimensions: 15 X 15
Bedroom
- Level: Entry
- Area: 225
- Dimensions: 15 X 15
Bedrooms & Bathrooms
- Bedrooms: 4
- Bathrooms: 5
- Full bathrooms: 4
- 1/2 bathrooms: 1
Features
- Elevator,Entrance Foyer,High Speed Internet,Programmable Thermostat,Sound System,Wet Bar
- Fireplace features: Great Room,Wood Burning
- Fireplace: Yes
- Finished area above ground: 4,860
Heating
- Heating features: Forced Air,Natural Gas
Interior Area
- Total interior livable area: 4,860 sqft
Kitchen
- Level: Second
- Area: 735
- Dimensions: 35 X 21
Living Room
- Level: Entry
- Area: 700
- Dimensions: 20 X 35
Other
- Level: Entry
- Area: 90
- Dimensions: 6 X 15
Other
- Level: Entry
- Area: 90
- Dimensions: 6 X 15
Other
- Level: Entry
- Area: 72
- Dimensions: 6 X 12
Other
- Level: Second
- Area: 20
- Dimensions: 5 X 4
Primary Bathroom
- Level: Entry
- Area: 192
- Dimensions: 12 X 16
Primary Bedroom
- Level: Entry
- Area: 480
- Dimensions: 24 X 20
Property
Details
- Parcel number: W11I000072S014
- Special condition: Short Sale No,Standard
- Exclusions: Exclusion(s) Do Not Exist
Features
- Levels: Bi Level
- Entry location: UpperLevelwElevator
- Patio & porch: Patio
- Exterior features: Balcony,Permeable Paving
Parking
- Parking features: Assigned 2 Spaces,Direct Access,Parking Lot,No Garage
Climate Risk is Financial Risk
Every home has a financial story beyond the listing price. Below, you’ll see the climate risks that could affect this property — and in Bills & Affordability, how those risks may influence repairs, insurance, utilities, and long-term value.
Biggest Threats for This Home
- Cold Wave

- Heat Wave

- Strong Wind

- Tsunami

How This Home’s Risks Compare
FEMA Declared Disasters in Wayne County and Michigan
Understanding the Costs
Financial advisors generally recommend spending no more than 30% of your gross household income on housing costs. In practice, many households stretch to 35% or beyond — especially in high-cost markets.
Estimated Costs Today
| Monthly | Annual | |
|---|---|---|
| Mortgage | $9,531 | $114,372 |
| Home Insurance * | $3,092 | $37,104 |
| Property Taxes | $2,309 | $27,708 |
| Electricity | $530 | $6,361 |
| Total | $15,462 | $185,544 |
Income You'd Need if You Spent...
Michigan FAIR Plan Programs


How Costs Could Change Over Time
Climate risk is quickly impacting all of the major home ownership costs. Adjust the growth rates and percentage of income spent on housing below to see how your housing costs could change over the next 10 years — and what income you'd need to keep up.
Comparing Against the Market
Price Per Sq Ft
vs Other Active Listings
Avg $/sqft
vs Homes Sold Last Month
Median $/sqft
Current Market Trends
Median Price Per Square Foot
The median price per square foot of homes sold in this area each month. Compare this to this listing's price per square foot to gauge whether the home is priced in line with recent sales.
Historicals for This Listing
Zestimate History ($/sqft)
Price History
| Date | Event | Price |
|---|---|---|
| 2026-05-01 | Listed for sale | $2,175,000 |
 View on Zillow