


1546 N Cleveland Ave, Loveland, CO, 80538
About This Home
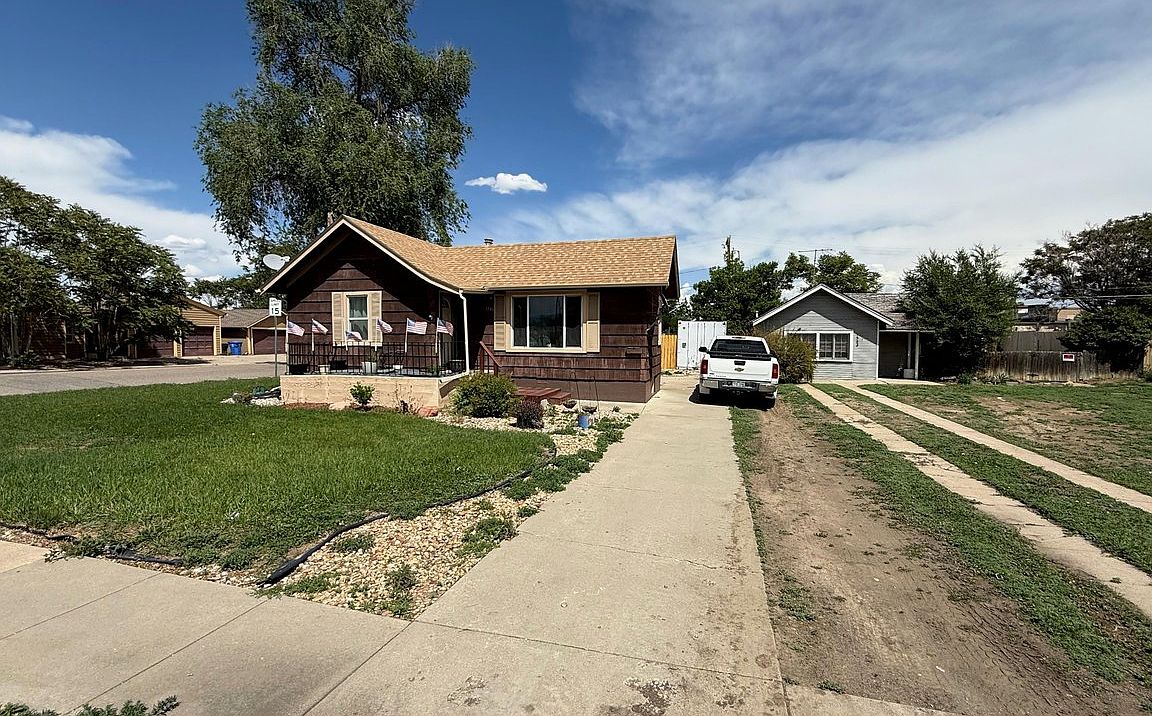
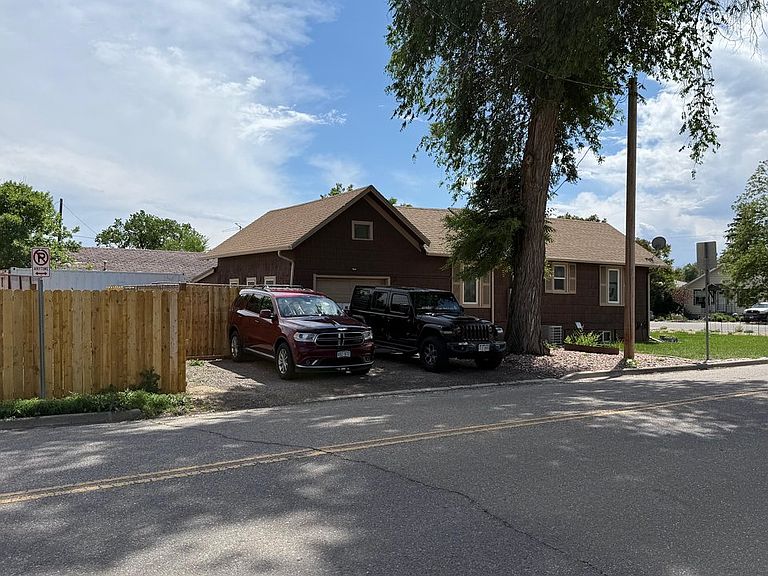
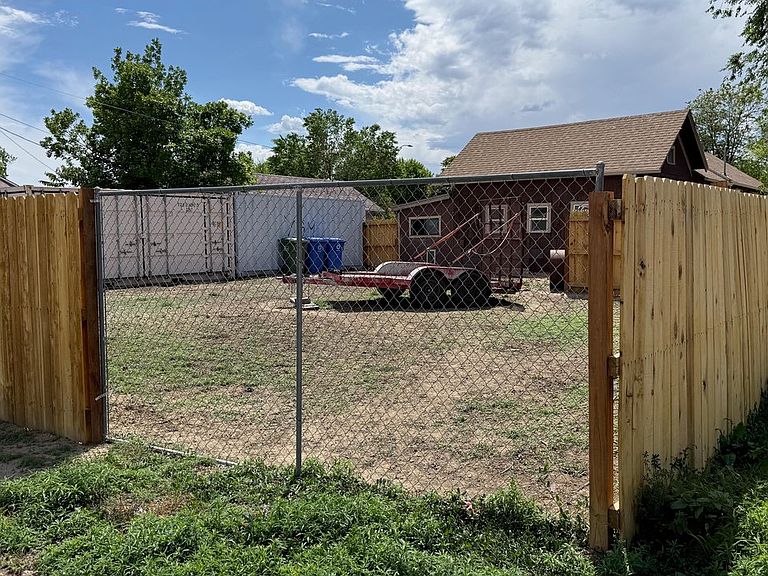
Downtown Loveland Location with Unique Development PotentialCharming ranch-style home in a prime downtown Loveland location. This property features new luxury vinyl flooring throughout, a spacious kitchen, and comfortable living areas-ideal for first-time buyers or investors seeking a rental opportunity.The generously sized lot includes a fully fenced backyard and zoning designation R3e, which permits development flexibility including duplex or multi-family construction. In-home businesses may also be permissible with appropriate approvals. (Buyer and buyer's agent to confirm all permissible uses and local requirements.)Property Highlights: New luxury vinyl flooring throughout, Spacious kitchen and living areas, Fenced backyard, R3e zoning for development potential, Two shipping containers to be removed prior to closing. Positioned for quick sale with strong value in today's market.
Getting Around
 Very Walkable
 Very Limited Transit
 Bikeable
Schools
Construction
Condition
- Year built: 1945
Materials
- Roof: Composition
- Construction materials: Frame
Type & Style
- Home type: SingleFamily
- Property subType: Single Family Residence
Interior
Appliances
- Appliances included: Electric Range,Refrigerator
- Laundry features: Washer/Dryer Hookup
Basement
- Has basement: Yes
- Basement: Full
Bedrooms & Bathrooms
- Bedrooms: 2
- Bathrooms: 1
- Full bathrooms: 1
- Main level bathrooms: 1
Features
- Finished area above ground: 840
Heating & Cooling
- Heating features: Forced Air
- Cooling features: Central Air
Interior Area
- Total structure area: 840
- Total interior livable area: 1,680 sqft
Kitchen
- Level: Main
- Area: 100
- Dimensions: 10 x 10
Living Room
- Level: Main
Primary Bedroom
- Features: Shared Primary Bath
- Level: Main
- Area: 100
- Dimensions: 10 x 10
Property
Details
- Parcel number: R0376744
- Zoning: R3E
- Special condition: Private Owner
- Exclusions: Shipping containers,Washer Dryer
Features
- Levels: One
- Stories: 1
- Patio & porch: Patio
- Fencing: Partial
Lot
- Lot size: 7,077 sqft
- Features: Corner Lot,Paved
Parking
- Total spaces: 1
- Parking features: Attached
- Has garage: Yes
- Attached garage spaces: 1
- Covered spaces: 1