



11982 Peak To Peak Dr, Allenspark, CO, 80510
About This Home
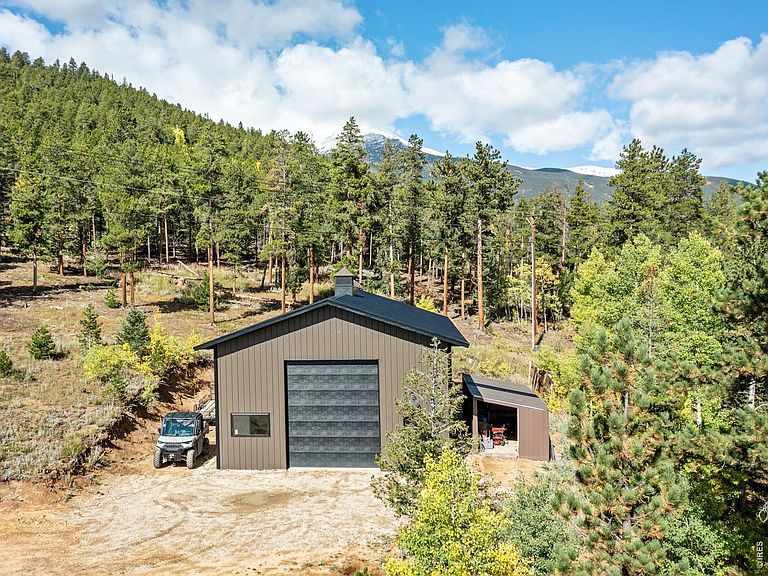
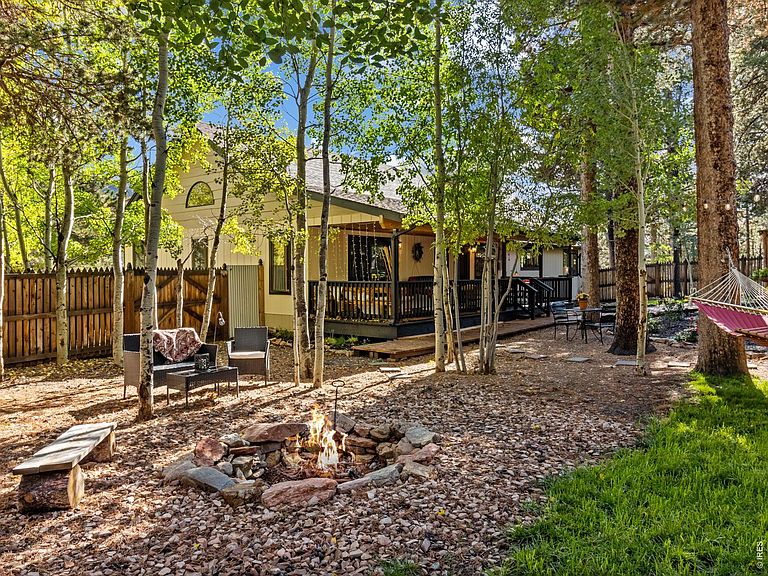
A magical sanctuary BORDERING ROCKY MOUNTAIN NATIONAL PARK... Located just 15 minutes south of Estes Park in the Tahosa Valley, you'll find this level 3.25/acre property for that ideal mountain lifestyle you seek. A stunning home welcomes you with a classic front porch and 2334sf of high-end finish inside, with generous rooms that make for comfortable everyday living or a houseful of friends & family. Newly upgraded kitchen of granite, quartz, stainless & maple, huge island plus coffee/wine bar and a double pantry invites wonderful gatherings in the dining area with seating for 10, then after-dinner lounging on one of the covered decks will end the day beautifully. Main level primary suite with luxurious bath, plus 2 additional bedrooms & baths for guests. Versatile loft/home office with balcony that overlooks the forest. Out back, you'll find a 6' fenced yard with green grass, dozens of roses/lilacs/berries and aspen that create the perfect places to rest and play; fantastic covered BBQ, rock firepit plus a BONUS bunkhouse. Detached 2-bay garage plus newly built, $120k 30x40 barn for RV & toy storage, animals (20x12 loafing shed adjacent too) or just a great creative/shop space, which is also designed to add-on a 2nd floor. Dual-gated circular driveway and easy access year-round for ideal full-time living or perhaps an appealing vacation rental that borders RMNP. Offered fully furnished and ready to enjoy, let's explore this special place in The Rockies...
Getting Around
 Car-Dependent
 Very Limited Transit
 Somewhat Bikeable
Schools
Construction
Condition
- Year built: 1968
Materials
- Roof: Composition
- Construction materials: Frame,Stone,Wood Siding,Painted/Stained,Concrete
Other
- Builder model: Custom Mountain Home
Type & Style
- Home type: SingleFamily
- Architectural style: Contemporary
- Property subType: Mixed Use
Interior
Appliances
- Appliances included: Electric Range,Dishwasher,Refrigerator,Bar Fridge,Washer,Dryer,Microwave,Gas Bar-B-Q,Disposal
- Laundry features: Sink,Washer/Dryer Hookup
Basement
- Basement: Crawl Space,Built-In Radon
Bedroom2
- Level: Main
- Area: 154
- Dimensions: 11 x 14
Bedroom3
- Level: Upper
- Area: 210
- Dimensions: 14 x 15
Bedrooms & Bathrooms
- Bedrooms: 3
- Bathrooms: 3
- Full bathrooms: 1
- 3/4 bathrooms: 1
- 1/2 bathrooms: 1
- Main level bathrooms: 2
Dining Room
- Level: Main
- Area: 270
- Dimensions: 15 x 18
Features
- Separate Dining Room,Open Floorplan,Workshop,Pantry,Natural Woodwork,Walk-In Closet(s),Wet Bar,Kitchen Island,Split Bedroom Plan
- Window features: Window Coverings,Wood Frames
- Flooring: Wood
- Fireplace features: Living Room,Masonry
- Fireplace: Yes
- Finished area below ground: 0
- Finished area above ground: 2,334
Heating & Cooling
- Heating features: Hot Water,Baseboard,Zoned,Radiant
- Cooling features: Ceiling Fan(s)
Interior Area
- Total structure area: 2,334
- Total interior livable area: 2,334 sqft
Kitchen
- Level: Main
- Area: 238
- Dimensions: 14 x 17
Laundry
- Level: Main
- Area: 165
- Dimensions: 11 x 15
Living Room
- Level: Main
- Area: 540
- Dimensions: 18 x 30
Primary Bedroom
- Features: Full Primary Bath,Tub+Shower Primary,Luxury Features Primary Bath
- Level: Main
- Area: 323
- Dimensions: 17 x 19
Study
- Level: Upper
- Area: 154
- Dimensions: 11 x 14
Property
Accessibility
- Accessibility features: Level Lot,Level Drive,Main Floor Bath,Accessible Bedroom,Stall Shower,Main Level Laundry
Details
- Zoning: F
- Special condition: Private Owner
- Exclusions: seller's personal possessions
- Horse amenities: Horse(s) Allowed,Zoning Appropriate for 4+ Horses,Barn,Loafing Shed,Hay Storage,Riding Trail
Features
- Levels: Raised Ranch
- Patio & porch: Patio,Deck
- Exterior features: Balcony
- Spa features: Bath
- Fencing: Partial,Fenced,Wood,Dog Run/Kennel
- Has view: Yes
- View description: Mountain(s),Hills
- Horses can be raised: Yes
Lot
- Lot size: 3.25 Acres
- Features: Wooded,Evergreen Trees,Deciduous Trees,Native Plants,Level,Abuts Park,Unincorporated,Paved
Parking
- Total spaces: 4
- Parking features: Garage Door Opener,RV Access/Parking,Detached,>8' Garage Door,Oversized
- Has garage: Yes
- Attached garage spaces: 4
- Covered spaces: 4
Climate Risk is Financial Risk
Every home has a financial story beyond the listing price. Below, you’ll see the climate risks that could affect this property — and in Bills & Affordability, how those risks may influence repairs, insurance, utilities, and long-term value.
Biggest Threats for This Home
- Wildfire

- Avalanche

- Hail

- Inland Flooding

- Landslide

- Lightning

- Winter Weather

How This Home’s Risks Compare
FEMA Declared Disasters Across Colorado Counties
Understanding the Costs
Financial advisors generally recommend spending no more than 30% of your gross household income on housing costs. In practice, many households stretch to 35% or beyond — especially in high-cost markets.
Estimated Costs Today
| Monthly | Annual | |
|---|---|---|
| Mortgage | $5,046 | $60,552 |
| Home Insurance * | $812 | $9,744 |
| Property Taxes | $432 | $5,184 |
| Electricity | $186 | $2,232 |
| Total | $6,476 | $77,712 |
Income You'd Need if You Spent...
Colorado FAIR Plan Programs

How Costs Could Change Over Time
Climate risk is quickly impacting all of the major home ownership costs. Adjust the growth rates and percentage of income spent on housing below to see how your housing costs could change over the next 10 years — and what income you'd need to keep up.
Comparing Against the Market
Price Per Sq Ft
vs Other Active Listings
Avg $/sqft
vs Homes Sold Last Month
Median $/sqft
Current Market Trends
Median Price Per Square Foot
The median price per square foot of homes sold in this area each month. Compare this to this listing's price per square foot to gauge whether the home is priced in line with recent sales.
Historicals for This Listing
Zestimate History ($/sqft)
Price History
| Date | Event | Price |
|---|---|---|
| 2026-05-02 | Price change | $1,195,000 |
| 2026-04-03 | Price change | $1,250,000 |
| 2026-03-09 | Price change | $1,270,000 |
| 2025-12-18 | Price change | $1,295,000 |
| 2025-10-09 | Listed for sale | $1,375,000 |
| 2014-12-09 | Sold | $365,000 |
 View on Zillow