



3320 Eagle St, Garden City, KS, 67846
3beds
3baths
1,145sqft
$309,000
$270price/sqft
$2,416/moest. monthly cost
$96,640/yrincome needed
About This Home
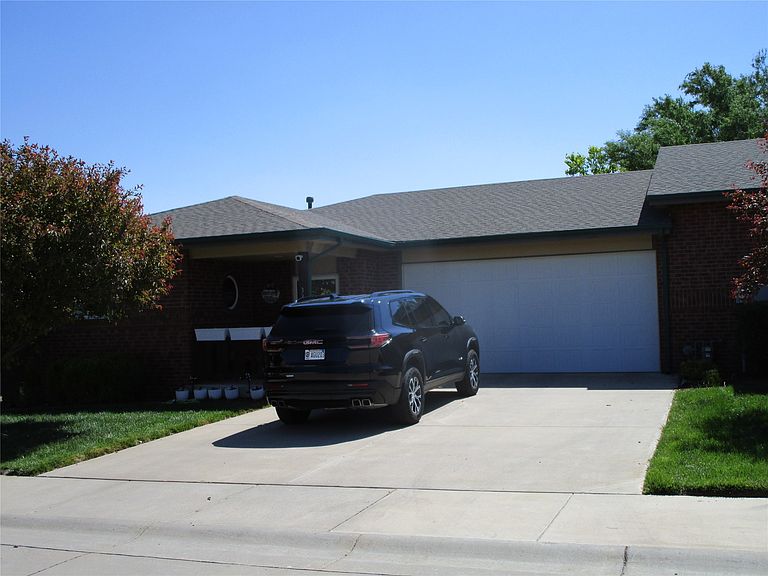
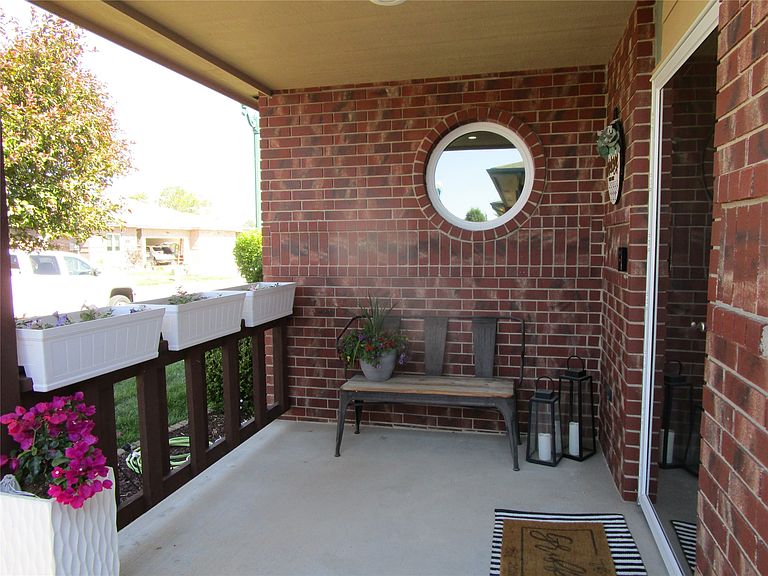
Immaculate Townhouse in move in condition. This home features 9 Ft. ceilings on the main floor, with an open floor plan which opens to a nice patio. Main floor also offers a nice size master suite with double walk-in closets and a 3/4 bath. Master also exits to a patio. Additionally, there is a main floor laundry and a 1/2 bath for guests. The basement is fully finished with two good sized bedrooms, full bath, storage room and family room with gas fireplace. Other features includes a 28 Ft. deep finished garage which also exits to a back patio. The monthly HOA includes, water for lawn, lawn maintenance and snow removal.
Getting Around
14
 Car-Dependent
0
 Very Limited Transit
28
 Somewhat Bikeable
Schools
6/10
5/10
4/10
Construction
Condition
- Year built: 2012
Materials
- Foundation: Concrete Perimeter
- Roof: Composition
- Construction materials: Brick Veneer,Cement Siding,Frame,Masonite
Other
- Builder name: Casco
Type & Style
- Home type: Townhouse
- Architectural style: Ranch
- Property subType: Townhouse
Interior
Appliances
- Appliances included: Dishwasher,Electric Cooktop,Electric Oven,Disposal,Gas Water Heater,Microwave,Refrigerator,Water Softener Owned
- Laundry features: Main Level
Basement
- Has basement: Yes
- Basement: Full,Concrete
Bedroom
- Level: Basement
Bedroom
- Level: Basement
Bedrooms & Bathrooms
- Bedrooms: 3
- Bathrooms: 3
- Full bathrooms: 1
- 3/4 bathrooms: 1
- 1/2 bathrooms: 1
Dining Room
- Level: Main
Family Room
- Level: Basement
Features
- Window features: Blinds
- Flooring: Carpet,Ceramic Tile,Laminate
- Number of fireplaces: 1
- Fireplace features: Gas
- Fireplace: Yes
- Finished area below ground: 1,145
- Finished area above ground: 1,145
Half Bath
- Level: Main
Heating & Cooling
- Heating features: Forced Air,Natural Gas
- Cooling features: Central Air,Ceiling Fan(s)
Interior Area
- Total interior livable area: 1,145 sqft
Kitchen
- Level: Main
Laundry
- Level: Main
Living Room
- Level: Main
Master Bathroom
- Level: Main
Master Bedroom
- Level: Main
Other
- Level: Basement
Property
Details
- Zoning description: RC
Features
- Levels: Two
- Stories: 1
- Patio & porch: Covered,Deck,Patio,Porch
- Exterior features: Rain Gutters
- Fencing: Vinyl
Lot
- Lot size: 3,310 sqft
- Features: Sprinklers In Rear,Sprinklers In Front
Parking
- Total spaces: 2
- Parking features: Garage,Garage Door Opener,On Street
- Has garage: Yes
- Attached garage spaces: 2
- Covered spaces: 2
- Has uncovered spaces: Yes