



1220 N Highland Street, Visalia, CA, 93291
About This Home
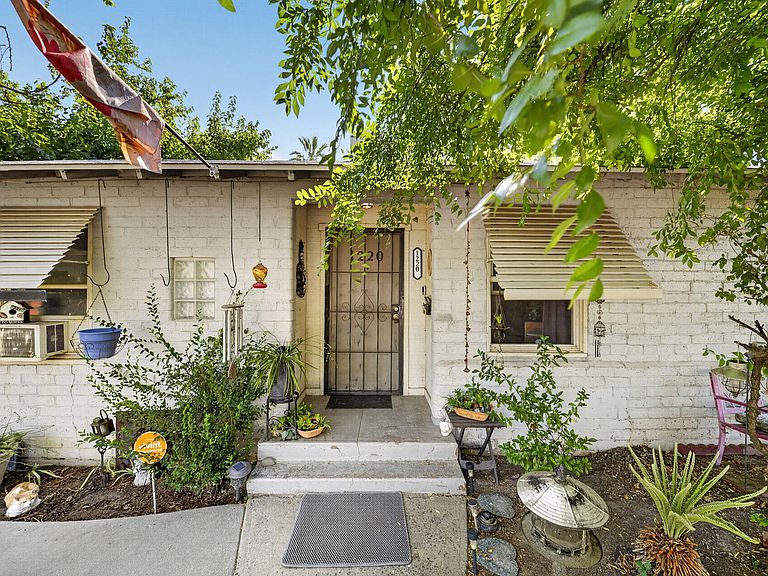
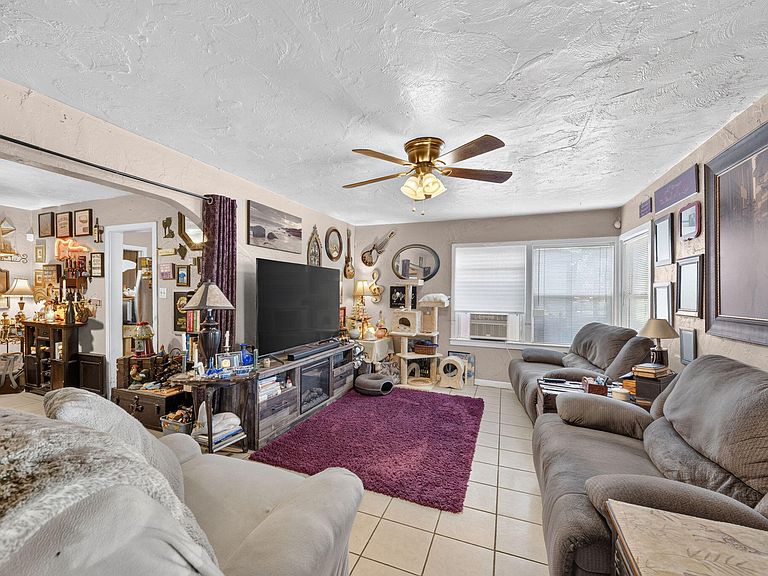
Welcome to 1220 N Highland St in Visalia. Located on a large fenced corner lot in North Visalia, this home offers plenty of space and potential for its next owner. The spacious yard features several mature trees that provide great shade and plenty of room to enjoy the outdoors. Whether you're looking to create an entertaining area, add a garden, build an ADU (buyer to verify), or simply enjoy the extra space, this property offers many possibilities. The home also features an RV gate and dedicated RV parking pad, making it easy to store your RV, trailer, boat, or other recreational vehicles. Inside, you'll find tile flooring throughout the main living areas, carpeted bedrooms, a laundry room, and a practical floor plan. The detached 2-car garage offers additional flexibility, with one side currently being used as a storage area or bonus room. Conveniently located near shopping, restaurants, schools, and other amenities, this property offers both comfort and convenience. The combination of a large lot, corner location, RV parking, detached garage, and room for future improvements makes this a great opportunity for a variety of buyers. Come take a look and see how you can make this property your own. Schedule your showing today!
Getting Around
 Very Walkable
 Very Limited Transit
 Very Bikeable
Schools
Construction
Condition
- Year built: 1946
Materials
- Foundation: Raised
- Roof: Composition
- Construction materials: Brick
Type & Style
- Home type: SingleFamily
- Property subType: Single Family Residence,Residential
Interior
Appliances
- Laundry features: Laundry Room
Bedrooms & Bathrooms
- Bedrooms: 2
- Bathrooms: 1
- Full bathrooms: 1
Features
- Ceiling Fan(s)
- Flooring: Carpet
- Common walls with other units/homes: No Common Walls
Heating & Cooling
- Heating features: Wall Furnace
- Cooling features: Ceiling Fan(s),Wall/Window Unit(s)
Interior Area
- Total structure area: 1,073
- Total interior livable area: 1,073 sqft
Property
Details
- Parcel number: 093133003000
Features
- Stories: 1
- Fencing: Fenced
- Has view: Yes
- View description: Neighborhood
Lot
- Lot size: 9,133 sqft
- Features: Back Yard,Corner Lot,Front Yard
- Lot size dimensions: 66' x 133'
Parking
- Total spaces: 2
- Parking features: Detached,Converted Garage,Garage Door Opener,Garage Faces Side
- Has garage: Yes
- Attached garage spaces: 2
- Covered spaces: 2