

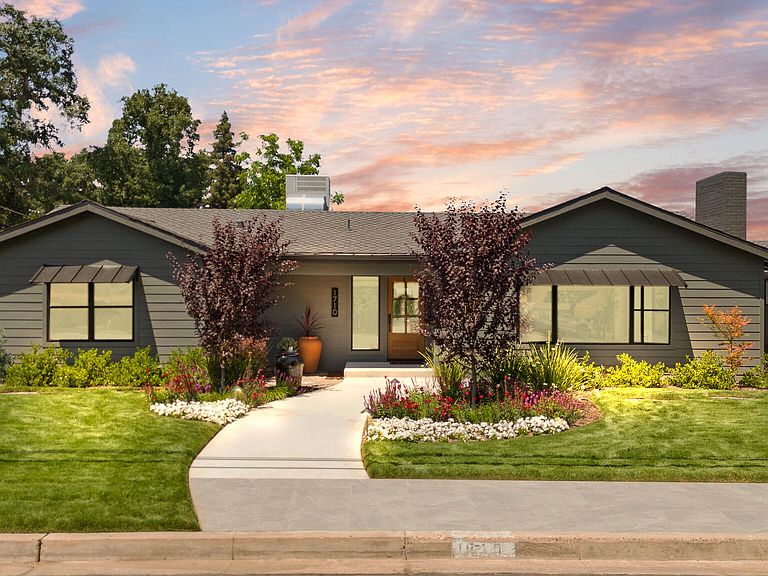


1710 W School Avenue, Visalia, CA, 93291
About This Home
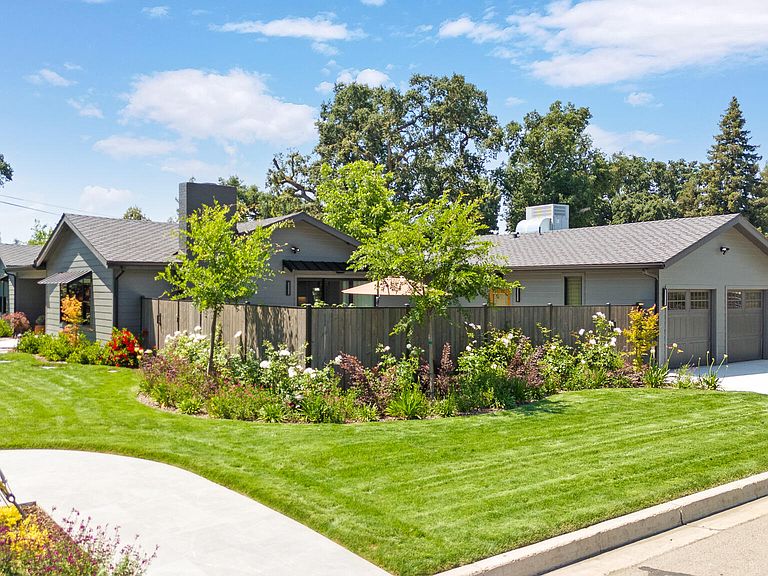
Introducing one of Green Acres' most extensively reimagined luxury residences, ideally located just moments from the Visalia Country Club and Downtown Visalia. Spanning 2,221 SF, this 4 bedroom, 2 bathroom estate was completely redesigned with an uncompromising commitment to craftsmanship, sophistication, and modern luxury living. Every finish, fixture, and system throughout the home has been thoughtfully elevated — featuring quartzite countertops throughout, marble showers with dual shower heads, premium Kohler fixtures, superior alder casing, soaring vaulted ceilings, custom lighting, remote-controlled designer blinds, and high-end three blade fans throughout. The chef's kitchen is appointed with a custom 36" Dacor column refrigerator, luxury range and hood, and state-of-the-art appliances, including a premium washer and dryer package. Additional features include Sonos audio inside and out, Smart Hub integration, full security system with window sensors, custom closet organizers in every closet, a built-in Murphy bed, dual patios, dual closets and built-in armoires in the primary suite, new HVAC, new water heater, and new garage doors. A truly rare turnkey offering where every detail has already been executed to the highest possible standard.
Getting Around
 Somewhat Walkable
 Very Limited Transit
 Somewhat Bikeable
Schools
Construction
Condition
- Year built: 1958
Materials
- Roof: Composition
Type & Style
- Home type: SingleFamily
- Property subType: Single Family Residence,Residential
Interior
Appliances
- Appliances included: ENERGY STAR Qualified Dishwasher,ENERGY STAR Qualified Refrigerator,ENERGY STAR Qualified Appliances,Free-Standing Range,Gas Oven,Gas Range,Range Hood,Tankless Water Heater
Bedrooms & Bathrooms
- Bedrooms: 4
- Bathrooms: 2
- Full bathrooms: 1
- 3/4 bathrooms: 1
Features
- Ceiling Fan(s),Open Floorplan,Vaulted Ceiling(s),Wired for Sound
- Flooring: Vinyl
- Fireplace features: Electric,Gas,Living Room,Master Retreat
- Fireplace: Yes
Heating & Cooling
- Heating features: Heat Pump,Natural Gas
- Cooling features: Central Air,Gas,Heat Pump
Interior Area
- Total structure area: 2,221
- Total interior livable area: 2,221 sqft
Property
Details
- Parcel number: 093323004000
Features
- Stories: 1
- Exterior features: Lighting
Lot
- Lot size: 10,018 sqft
- Features: Back Yard,Corner Lot,Landscaped,Sprinklers Drip,Sprinklers In Front,Sprinklers In Rear,Sprinklers on Side
- Lot size dimensions: Irregular
Parking
- Total spaces: 2
- Parking features: Garage
- Has garage: Yes
- Attached garage spaces: 2
- Covered spaces: 2