

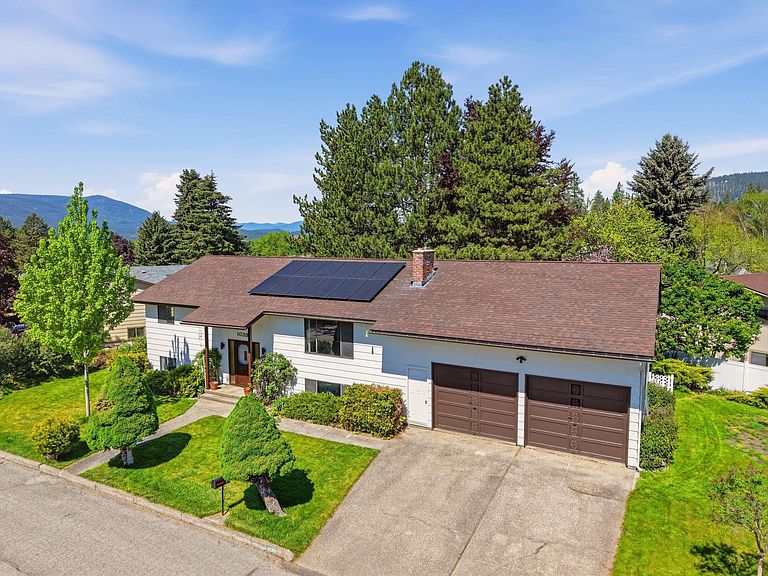

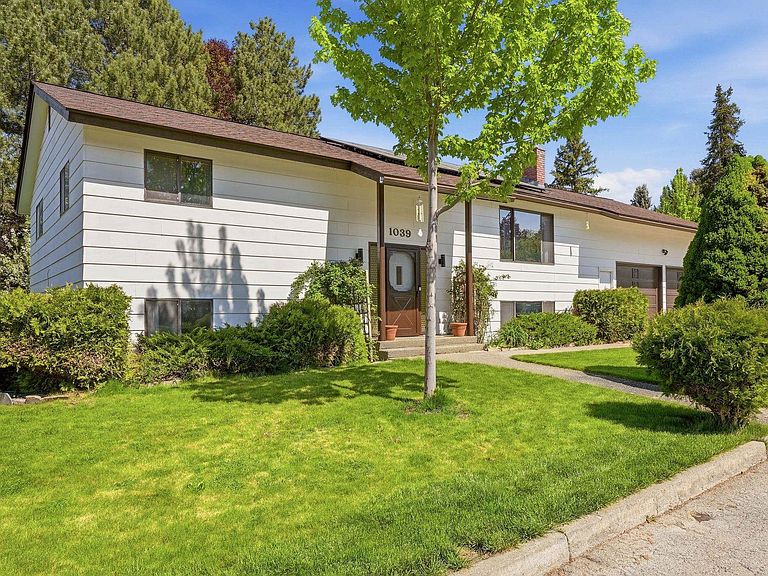

1039 SE Olympic Way, Colville, WA, 99114
About This Home
Experience expansive comfort in this beautiful 4-bedroom, 3-bathroom residence, perfectly situated on a generous corner lot just minutes from town. The home opens into a spacious, light-filled interior centered around soaring vaulted ceilings and brand-new flooring, all anchored by the warmth of dual wood-burning fireplaces. Beyond the main living areas, a private office sits tucked above the oversized, fully insulated garage, providing a quiet sanctuary for remote work. Storage is abundant throughout, and the floor plan flows seamlessly from the large family room into a bright sunroom area designed for year-round enjoyment. The master suite features a spacious en-suite with dual sinks, while the home offers modern efficiency with central A/C, gas heat, and energy-conscious solar panels providing lower utility costs. The outdoor space is equally impressive, featuring a full sprinkler system and a small grove of apple trees that offer a sweet, seasonal harvest right from your own backyard! No HOA or CCRs!
Getting Around
 Car-Dependent
 Very Limited Transit
 Somewhat Bikeable
Schools
Construction
Condition
- Year built: 1978
Materials
- Roof: Composition
- Construction materials: Vinyl Siding
Type & Style
- Home type: SingleFamily
- Architectural style: Other
- Property subType: Single Family Residence
Interior
Appliances
- Appliances included: Indoor Grill,Dishwasher,Refrigerator,Microwave,Washer,Dryer
Basement
- Level: Basement
Basement
- Has basement: Yes
- Basement: Full,Finished
Bedrooms & Bathrooms
- Bedrooms: 4
- Bathrooms: 3
Features
- Cathedral Ceiling(s),Natural Woodwork
- Window features: Aluminum Frames
- Fireplace features: Masonry,Wood Burning,Pellet Stove
- Fireplace: Yes
First Floor
- Level: First
- Area: 1344
Heating & Cooling
- Heating features: Natural Gas
- Cooling features: Central Air
Interior Area
- Total structure area: 2,688
- Total interior livable area: 2,688 sqft
Property
Details
- Parcel number: 0062700
Features
- Stories: 2
- Fencing: Fenced Yard
- Has view: Yes
- View description: Territorial
Lot
- Lot size: 9,583 sqft
- Features: Sprinkler - Automatic,Level,Open Lot,Corner Lot
Parking
- Total spaces: 2
- Parking features: Attached
- Attached garage spaces: 2
- Covered spaces: 2