


3521 N Fox Run Dr E APT 806, Eden, UT, 84310
About This Home
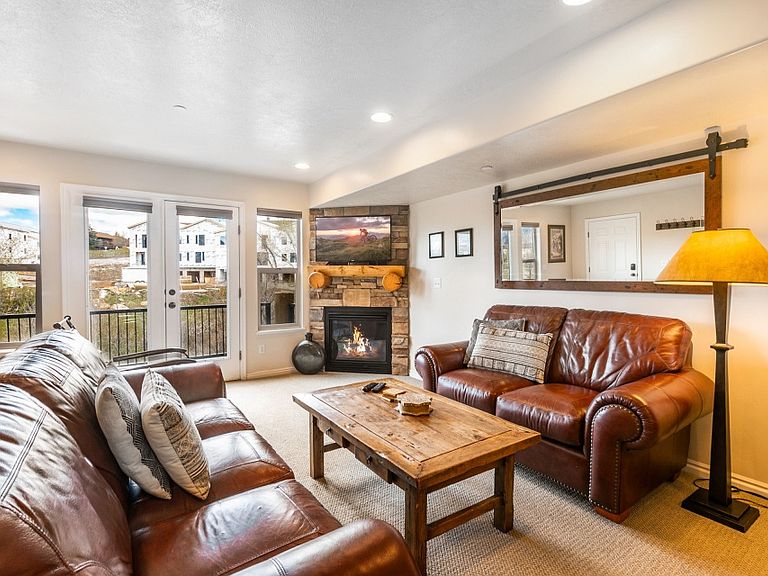
LOCATION! STYLE! ADVENTURE! Discover the crisp mountain air with the outdoor enthusiasts in charming Ogden Valley! Snowbasin, Powder Mountain, Nordic Valley, Wolf Creek Golf Course and Pineview Reservoir are minutes away for year round adventure. Salt Lake International airport 55 minutes, Park City just over an hour, Ogden City with Historic 25th Street filled with restaurants, shopping and pubs and plenty of the same in desirable Huntsville, Eden and Liberty. This unique, peaceful and RARE second floor furnished, 1 bedroom, 2 bath, open floor plan, with large kitchen, charming retreat also boasts 2 private balconies to take in the exquisite views. Relax or entertain after waterskiing, paddle boarding, golf, biking, hiking, riding or a day on the slopes with a range of amenities at Wolf Creek~pool, hot tub, club house, volleyball court and fitness room. Whether this condominium is your own personal residence, retreat or income-generating short-term rental, adjust and slow life down and unwind in style! The Ogden Valley has quickly become a worldwide spectacle while maintaining its conservancy of nature.
Getting Around
 Car-Dependent
 Very Limited Transit
 Somewhat Bikeable
Schools
Construction
Condition
- Property condition: Blt./Standing
- Year built: 2004
Materials
- Roof: Asphalt
- Construction materials: Cedar,Log,Stone
Type & Style
- Home type: Condo
- Property subType: Condominium
Interior
Appliances
- Appliances included: Disposal,Double Oven,Countertop Range,Gas Range
Basement
- Basement: None
Bedrooms & Bathrooms
- Bedrooms: 1
- Bathrooms: 2
- Full bathrooms: 1
- 1/2 bathrooms: 1
- Partial bathrooms: 1
Features
- Separate Bath/Shower,Walk-In Closet(s),Vaulted Ceiling(s),Granite Counters
- Window features: Blinds
- Flooring: Carpet,Slate
- Number of fireplaces: 2
- Fireplace features: Gas Log
- Fireplace: Yes
- Finished area above ground: 1,092
Heating & Cooling
- Heating features: Forced Air,Central
- Cooling features: Central Air
Interior Area
- Total structure area: 1,092
- Total interior livable area: 1,092 sqft
Master Bedroom
- Level: Second
Property
Accessibility
- Accessibility features: Fully Accessible
Details
- Parcel number: 222130018
- Zoning: FR-3
- Zoning description: Multi-Family
Features
- Stories: 2
- Entry location: Top Level
- Private pool: Yes
- Pool features: Fenced,Heated,In Ground,Pool/Spa Combo,Association
- Exterior features: Balcony,Entry (Foyer),Lighting
- Has view: Yes
- View description: Mountain(s),Valley
- Topography of land: Terrain Grad Slope
- Residential vegetation: Landscaping: Full,Mature Trees
Lot
- Lot size: 3,484 sqft
- Features: Cul-De-Sac,Curb & Gutter,Sprinkler: Auto-Full,Gentle Sloping,Stream,Waterfall
- Lot size dimensions: 0.0 x 0.0 x 0.0
Parking
- Total spaces: 2
- Parking features: Open
- Has uncovered spaces: Yes
- Uncovered spaces: 2