


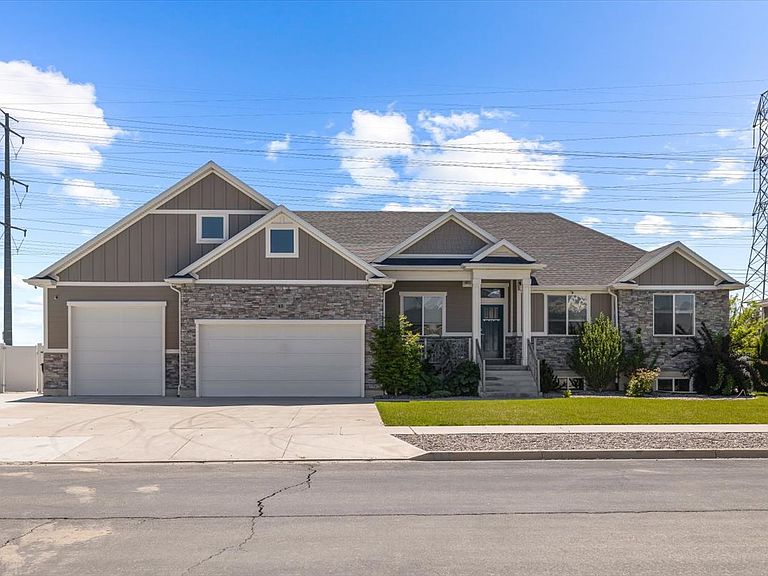


45 N Village Park Dr E, Layton, UT, 84041
About This Home
Stunning Layton Rambler Better than NEW! Welcome home to this beautifully refreshed rambler nestled in a sought-after neighborhood, where breathtaking east-facing mountain views greet you from a covered porch. This spacious home offers incredible versatility with a dramatic upstairs bonus room-perfect as a theater, game room, or family retreat game room complete with a wall unit and sound-ready surround setup. The newly finished basement (2024) is a true standout, with 3 bedrooms, a full bathroom, laundry, and a separate storage space with a private entrance and dedicated parking. With new lending criteria allowing 75% of rental income to offset your mortgage, this home practically pays for itself. The main level dazzles with a gourmet with a gourmet kitchen featuring custom cabinetry, Granite countertops, and built-in outlets for small appliances. Entertain effortlessly in the open family room with a gas fireplace or unwind on the covered deck. The formal living room doubles as a private office. The primary suite offers a walk-in closet and a luxurious bathroom with a separate tub and shower. Additional highlights include: Assumable 2.8% loan, Oversized 4-car garage with EV charger, sink, pulley system, RV/Toy storage. Whole-house filtration system with two water heaters. 2x6 exterior wall construction with added insulation and low-E windows. Fresh interior paint and move-in ready condition. This Home checks every box don't miss out! Square footage figures are provided as a courtesy estimate only and were obtained from County records. Buyer is advised to obtain an independent measurement.
Getting Around
 Car-Dependent
 No Nearby Transit
 Somewhat Bikeable
Schools
Construction
Condition
- Property condition: Blt./Standing
- Year built: 2018
Materials
- Roof: Asphalt
- Construction materials: Stone,Stucco,Cement Siding
Notable Dates
- Major remodel year: 2024
Type & Style
- Home type: SingleFamily
- Architectural style: Rambler/Ranch
- Property subType: Single Family Residence
Interior
Appliances
- Appliances included: Microwave,Disposal,Gas Range,Free-Standing Range
- Laundry features: Electric Dryer Hookup
Basement
- Has basement: Yes
- Basement: Daylight,Entrance,Full,Walk-Out Access,Basement Entrance
Bedrooms & Bathrooms
- Bedrooms: 7
- Bathrooms: 5
- Full bathrooms: 4
- 1/2 bathrooms: 1
- Partial bathrooms: 1
- Main level bedrooms: 3
Features
- Accessory Apt,Separate Bath/Shower,Walk-In Closet(s),In-Law Floorplan,Granite Counters
- Door features: French Doors
- Window features: Blinds,Window Coverings,Double Pane Windows
- Flooring: Carpet,Tile
- Number of fireplaces: 1
- Fireplace features: Gas Log
- Fireplace: Yes
- Finished area below ground: 1,728
- Finished area above ground: 2,245
Heating & Cooling
- Heating features: Forced Air,Central,Wall Furnace,>= 95% efficiency
- Cooling features: Central Air,Ceiling Fan(s)
Interior Area
- Total structure area: 4,009
- Total interior livable area: 4,009 sqft
Master Bedroom
- Level: First
Property
Details
- Parcel number: 128640102
- Zoning: RES
- Zoning description: Single-Family
- Exclusions: Dryer,Refrigerator,Washer
Features
- Stories: 3
- Patio & porch: Porch,Patio,Covered Deck,Open Porch,Open Patio
- Exterior features: Entry (Foyer)
- Fencing: Full
- Has view: Yes
- View description: Mountain(s)
- Topography of land: Terrain
- Residential vegetation: Landscaping: Full
Lot
- Lot size: 0.30 Acres
- Features: Curb & Gutter,Sprinkler: Auto-Full
- Lot size dimensions: 0.0 x 0.0 x 0.0
Parking
- Total spaces: 8
- Parking features: Open,RV Access/Parking
- Has garage: Yes
- Attached garage spaces: 4
- Covered spaces: 4
- Has uncovered spaces: Yes
- Uncovered spaces: 4