


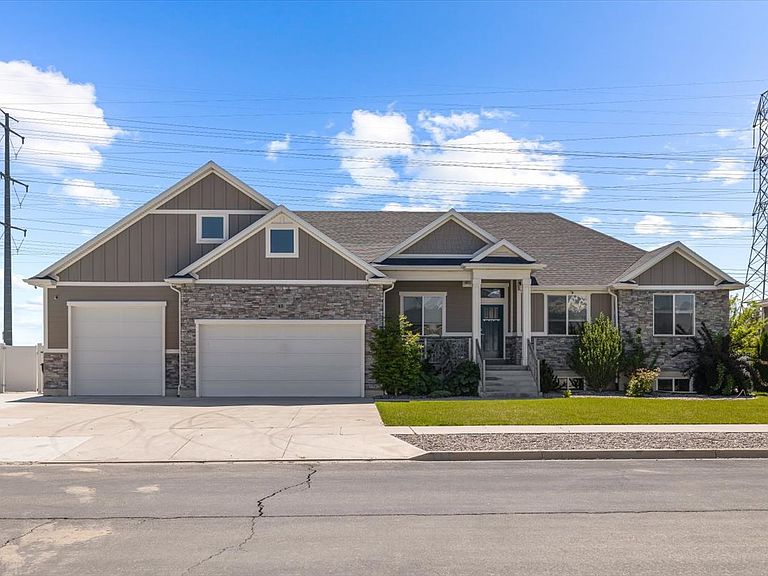


45 N Village Park Dr E, Layton, UT, 84041
About This Home
Stunning Layton Rambler Better than NEW! Welcome home to this beautifully refreshed rambler nestled in a sought-after neighborhood, where breathtaking east-facing mountain views greet you from a covered porch. This spacious home offers incredible versatility with a dramatic upstairs bonus room-perfect as a theater, game room, or family retreat game room complete with a wall unit and sound-ready surround setup. The newly finished basement (2024) is a true standout, with 3 bedrooms, a full bathroom, laundry, and a separate storage space with a private entrance and dedicated parking. With new lending criteria allowing 75% of rental income to offset your mortgage, this home practically pays for itself. The main level dazzles with a gourmet with a gourmet kitchen featuring custom cabinetry, Granite countertops, and built-in outlets for small appliances. Entertain effortlessly in the open family room with a gas fireplace or unwind on the covered deck. The formal living room doubles as a private office. The primary suite offers a walk-in closet and a luxurious bathroom with a separate tub and shower. Additional highlights include: Assumable 2.8% loan, Oversized 4-car garage with EV charger, sink, pulley system, RV/Toy storage. Whole-house filtration system with two water heaters. 2x6 exterior wall construction with added insulation and low-E windows. Fresh interior paint and move-in ready condition. This Home checks every box don't miss out! Square footage figures are provided as a courtesy estimate only and were obtained from County records. Buyer is advised to obtain an independent measurement.
Getting Around
 Car-Dependent
 No Nearby Transit
 Somewhat Bikeable
Schools
Construction
Condition
- Property condition: Blt./Standing
- Year built: 2018
Materials
- Roof: Asphalt
- Construction materials: Stone,Stucco,Cement Siding
Notable Dates
- Major remodel year: 2024
Type & Style
- Home type: SingleFamily
- Architectural style: Rambler/Ranch
- Property subType: Single Family Residence
Interior
Appliances
- Appliances included: Microwave,Disposal,Gas Range,Free-Standing Range
- Laundry features: Electric Dryer Hookup
Basement
- Has basement: Yes
- Basement: Daylight,Entrance,Full,Walk-Out Access,Basement Entrance
Bedrooms & Bathrooms
- Bedrooms: 7
- Bathrooms: 5
- Full bathrooms: 4
- 1/2 bathrooms: 1
- Partial bathrooms: 1
- Main level bedrooms: 3
Features
- Accessory Apt,Separate Bath/Shower,Walk-In Closet(s),In-Law Floorplan,Granite Counters
- Door features: French Doors
- Window features: Blinds,Window Coverings,Double Pane Windows
- Flooring: Carpet,Tile
- Number of fireplaces: 1
- Fireplace features: Gas Log
- Fireplace: Yes
- Finished area below ground: 1,728
- Finished area above ground: 2,245
Heating & Cooling
- Heating features: Forced Air,Central,Wall Furnace,>= 95% efficiency
- Cooling features: Central Air,Ceiling Fan(s)
Interior Area
- Total structure area: 4,009
- Total interior livable area: 4,009 sqft
Master Bedroom
- Level: First
Property
Details
- Parcel number: 128640102
- Zoning: RES
- Zoning description: Single-Family
- Exclusions: Dryer,Refrigerator,Washer
Features
- Stories: 3
- Patio & porch: Porch,Patio,Covered Deck,Open Porch,Open Patio
- Exterior features: Entry (Foyer)
- Fencing: Full
- Has view: Yes
- View description: Mountain(s)
- Topography of land: Terrain
- Residential vegetation: Landscaping: Full
Lot
- Lot size: 0.30 Acres
- Features: Curb & Gutter,Sprinkler: Auto-Full
- Lot size dimensions: 0.0 x 0.0 x 0.0
Parking
- Total spaces: 8
- Parking features: Open,RV Access/Parking
- Has garage: Yes
- Attached garage spaces: 4
- Covered spaces: 4
- Has uncovered spaces: Yes
- Uncovered spaces: 4
Climate Risk is Financial Risk
Every home has a financial story beyond the listing price. Below, you’ll see the climate risks that could affect this property — and in Bills & Affordability, how those risks may influence repairs, insurance, utilities, and long-term value.
Biggest Threats for This Home
- Lightning

- Earthquake

- Strong Wind

- Winter Weather

How This Home’s Risks Compare
FEMA Declared Disasters Across Utah Counties
Understanding the Costs
Financial advisors generally recommend spending no more than 30% of your gross household income on housing costs. In practice, many households stretch to 35% or beyond — especially in high-cost markets.
Estimated Costs Today
| Monthly | Annual | |
|---|---|---|
| Mortgage | $4,929 | $59,148 |
| Home Insurance | $214 | $2,568 |
| Property Taxes | $414 | $4,968 |
| Electricity | $243 | $2,920 |
| Total | $5,800 | $69,600 |
Income You'd Need if You Spent...
How Costs Could Change Over Time
Climate risk is quickly impacting all of the major home ownership costs. Adjust the growth rates and percentage of income spent on housing below to see how your housing costs could change over the next 10 years — and what income you'd need to keep up.
Comparing Against the Market
Price Per Sq Ft
vs Other Active Listings
Avg $/sqft
vs Homes Sold Last Month
Median $/sqft
Current Market Trends
Median Price Per Square Foot
The median price per square foot of homes sold in this area each month. Compare this to this listing's price per square foot to gauge whether the home is priced in line with recent sales.
Historicals for This Listing
Zestimate History ($/sqft)
No zestimate history available
Price History
| Date | Event | Price |
|---|---|---|
| 2026-05-12 | Listed for sale | $974,900 |
| 2026-03-14 | Listing removed | $988,900 |
| 2026-03-02 | Listed for sale | $988,900 |
| 2025-09-30 | Listing removed | $988,900 |
| 2024-07-12 | Price change | $988,900 |
| 2024-05-21 | Listed for sale | $998,900 |
For Sale by Agent
 View on Zillow