

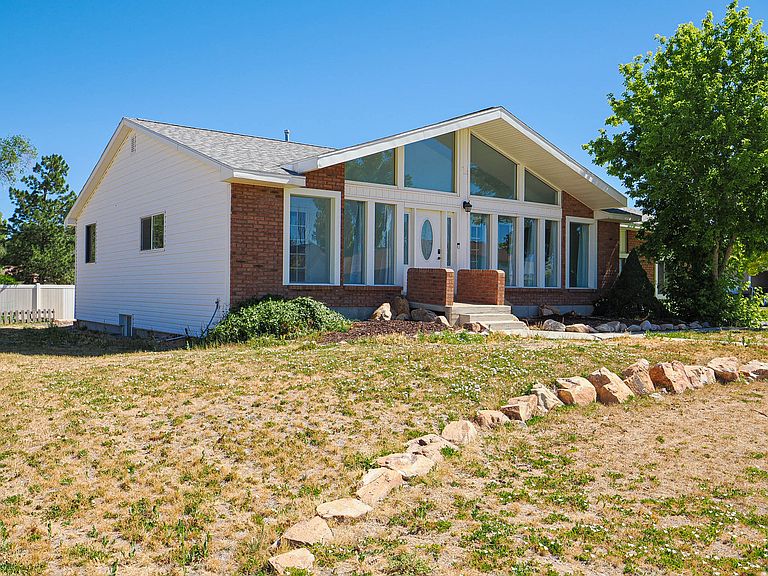

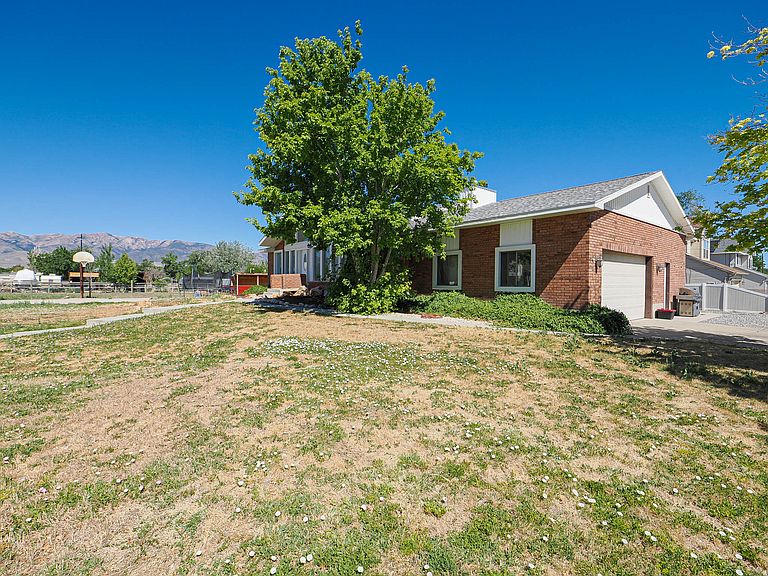

48 Orchard Ln, Grantsville, UT, 84029
About This Home
Little piece of the country living - rare oversized lot backing to open pastureland! Enjoy privacy, room to roam, and space for all your toys with a large RV pad, 2-story shed, dog run, and plenty of outdoor living space. This recently updated 5-bedroom, 3-bath home boasts an updated stunning kitchen featuring Silestone countertops, a tiled backsplash, stainless steel appliances, and a granite island, newer paint, newer carpet, LVP flooring, upgraded lighting, remodeled bathrooms. You'll love the vaulted great room, spacious primary suite, and huge walkout basement with a wood-burning stove, abundant storage, and potential for a mother-in-law apartment. Conveniently located near schools, shopping, dining, this property offers the perfect combination of country charm, modern updates, and room to grow, just 45 minutes from downtown Salt Lake and 35 minutes from the airport.
Getting Around
 Car-Dependent
 Very Limited Transit
 Somewhat Bikeable
Schools
Construction
Condition
- Property condition: Blt./Standing
- Year built: 1985
Materials
- Roof: Asphalt
- Construction materials: Brick
Notable Dates
- Major remodel year: 2021
Type & Style
- Home type: SingleFamily
- Architectural style: Rambler/Ranch
- Property subType: Single Family Residence
Interior
Appliances
- Appliances included: Disposal,Free-Standing Range
Basement
- Has basement: Yes
- Basement: Full
Bedrooms & Bathrooms
- Bedrooms: 5
- Bathrooms: 3
- Full bathrooms: 1
- 3/4 bathrooms: 2
- Main level bedrooms: 3
Features
- Separate Bath/Shower,Walk-In Closet(s),Vaulted Ceiling(s),Granite Counters
- Door features: French Doors
- Window features: Blinds,Storm Window(s)
- Flooring: Carpet,Laminate,Tile
- Number of fireplaces: 1
- Fireplace: Yes
- Finished area below ground: 1,584
- Finished area above ground: 1,678
Heating & Cooling
- Heating features: Forced Air,Central
- Cooling features: Central Air
Interior Area
- Total structure area: 3,346
- Total interior livable area: 3,346 sqft
Master Bedroom
- Level: First
Property
Details
- Parcel number: 10009B0103
- Zoning description: Single-Family
- Exclusions: Dryer,Refrigerator,Washer
Features
- Stories: 2
- Patio & porch: Screened,Screened Porch
- Exterior features: Entry (Foyer)
- Has spa: Yes
- Spa features: Jetted Tub
- Fencing: Partial
- Has view: Yes
- View description: Mountain(s)
- Topography of land: Terrain
- Residential vegetation: Fruit Trees,Landscaping: Part
Lot
- Lot size: 0.48 Acres
- Features: Curb & Gutter,Sprinkler: Auto-Full
- Lot size dimensions: 0.0 x 0.0 x 0.0
Parking
- Total spaces: 6
- Parking features: RV Access/Parking
- Has garage: Yes
- Attached garage spaces: 2
- Covered spaces: 2
- Uncovered spaces: 4