



1 Latham Park, Elkins Park, PA, 19027
About This Home
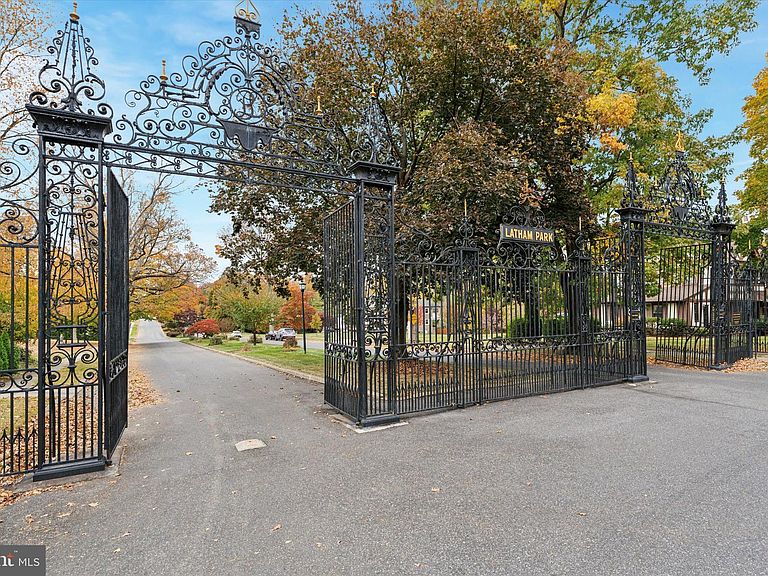
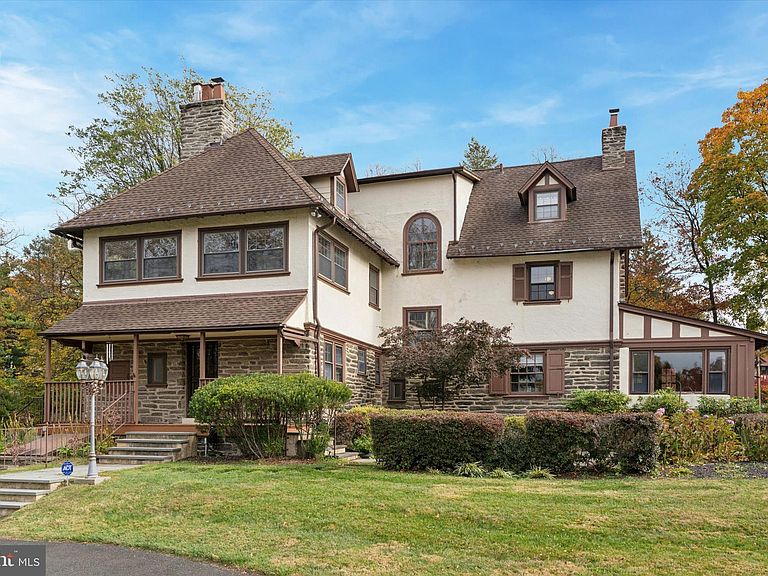
Welcome to 1 Latham Park, a spacious 6-bedroom, 4 full bath, 2 half bath residence offering over 4,300 square feet of living space on a 22,300-square-foot lot in a private, gated Elkins Park community. This three-level home combines timeless character with thoughtful modern upgrades, offering the perfect blend of comfort and convenience. The expansive 400-square-foot primary suite includes a walk-in closet, ensuite bathroom, and direct access to a 120-square-foot wardrobe room—a true retreat for comfort and storage. The upper levels feature three bedrooms and two full bathrooms on the second floor, and three additional bedrooms and two full bathrooms on the third, providing flexibility for family, guests, or home offices. Spacious living and entertaining areas flow seamlessly throughout, complemented by a large unfinished basement with endless potential for customization. Outdoor living is equally appealing, with beautifully landscaped grounds, a private patio, and a parkway setting that limits through traffic—perfect for walking, biking, and enjoying the outdoors. Azaleas, hydrangeas, wisteria, Japanese maples, and seasonal plantings enhance the scenery, while decorative streetlights add evening charm. More than $135,000 in upgrades enhance the home, including dual-zone central air with a heat booster, updated lighting, a comprehensive security system with tamper sensors, radon remediation, a Samsung all-in-one washer/dryer, fresh paint, and improved landscaping. Both front and rear entries feature modern keyless touchpads for added convenience. The long driveway accommodates up to eight cars, and the sale includes many furnishings, making the move-in process easy and convenient for the new homeowner. The community maintains its own parkway and fosters connection through an active neighborhood email thread and annual events, creating a welcoming yet private atmosphere. Also enjoy the convenience of being just a 10-minute walk from Melrose Park Station, making your commute to Philadelphia and beyond quick and convenient. With six bedrooms, multiple living areas, flexible floorplans, and a basement ready to finish to your vision, this home offers both comfort and possibility. Combined with its generous lot, modern updates, included furnishings, and strong sense of community, 1 Latham Park is a rare opportunity in Elkins Park.
Getting Around
 Somewhat Walkable
 Very Limited Transit
 Bikeable
Schools
Construction
Condition
- Year built: 1910
Materials
- Foundation: Stone
- Roof: Architectural Shingle
- Construction materials: Masonry
Type & Style
- Home type: SingleFamily
- Architectural style: Tudor
- Property subType: Single Family Residence
Interior
Appliances
- Appliances included: Refrigerator,Microwave,Dishwasher,Oven/Range - Gas,Stainless Steel Appliance(s),Water Heater,Gas Water Heater
- Laundry features: Main Level,Laundry Room,Mud Room
Basement
- Level: Lower
Basement
- Has basement: Yes
- Basement: Unfinished
Bedroom2
- Level: Upper
Bedroom3
- Level: Upper
Bedroom4
- Level: Upper
Bedroom5
- Level: Upper
Bedroom6
- Level: Upper
Bedrooms & Bathrooms
- Bedrooms: 6
- Bathrooms: 6
- Full bathrooms: 4
- 1/2 bathrooms: 2
- Main level bathrooms: 2
Bonus Room
- Level: Upper
Dining Room
- Level: Main
Features
- Chair Railings,Crown Molding,Primary Bath(s),Recessed Lighting,Walk-In Closet(s),Additional Stairway,Bathroom - Stall Shower,Bathroom - Tub Shower,Bathroom - Walk-In Shower,Built-in Features,Dining Area,Floor Plan - Traditional,Formal/Separate Dining Room,Kitchen Island,Upgraded Countertops
- Door features: Storm Door(s)
- Window features: Double Hung
- Flooring: Tile/Brick,Wood
- Number of fireplaces: 2
- Fireplace features: Glass Doors,Mantel(s),Screen
- Fireplace: Yes
- Finished area below ground: 0
- Finished area above ground: 4,335
Foyer
- Level: Main
Half Bath
- Level: Main
Half Bath
- Level: Main
Heating & Cooling
- Heating features: Forced Air,Natural Gas
- Cooling features: Central Air,Electric
Interior Area
- Total structure area: 4,335
- Total interior livable area: 4,335 sqft
Kitchen
- Level: Main
Laundry
- Level: Main
Living Room
- Level: Main
Mud Room
- Level: Main
Office
- Level: Upper
Other
- Level: Upper
Other
- Level: Upper
Other
- Level: Upper
Other
- Features: Walk-In Closet(s)
- Level: Upper
Other
- Level: Main
Primary Bathroom
- Level: Upper
Primary Bedroom
- Level: Upper
Property
Accessibility
- Accessibility features: None
Details
- Parcel number: 310029959007
- Zoning: SINGLE FAMILY RESIDENTIAL
- Special condition: Standard
Features
- Levels: Three
- Stories: 3
- Pool features: None
- Patio & porch: Patio,Porch
- Exterior features: Flood Lights,Rain Gutters
Lot
- Lot size: 0.51 Acres
- Lot size dimensions: 85.00 x 0.00
Parking
- Total spaces: 8
- Parking features: Asphalt,Driveway
- Has uncovered spaces: Yes
- Uncovered spaces: 8
Climate Risk is Financial Risk
Every home has a financial story beyond the listing price. Below, you’ll see the climate risks that could affect this property — and in Bills & Affordability, how those risks may influence repairs, insurance, utilities, and long-term value.
Biggest Threats for This Home
- Winter Weather

- Cold Wave

- Heat Wave

- Inland Flooding

- Strong Wind

How This Home’s Risks Compare
FEMA Declared Disasters Across Pennsylvania Counties
Understanding the Costs
Financial advisors generally recommend spending no more than 30% of your gross household income on housing costs. In practice, many households stretch to 35% or beyond — especially in high-cost markets.
Estimated Costs Today
| Monthly | Annual | |
|---|---|---|
| Mortgage | $4,196 | $50,352 |
| Home Insurance * | $383 | $4,596 |
| Property Taxes | $892 | $10,704 |
| Electricity | $475 | $5,707 |
| Total | $5,946 | $71,352 |
Income You'd Need if You Spent...
Pennsylvania FAIR Plan Programs
Insurance Placement Facility of Pennsylvania/FAIR Plan
 Wildfire
 HailWind
How Costs Could Change Over Time
Climate risk is quickly impacting all of the major home ownership costs. Adjust the growth rates and percentage of income spent on housing below to see how your housing costs could change over the next 10 years — and what income you'd need to keep up.
Comparing Against the Market
Price Per Sq Ft
vs Other Active Listings
Avg $/sqft
vs Homes Sold Last Month
Median $/sqft
Current Market Trends
Median Price Per Square Foot
The median price per square foot of homes sold in this area each month. Compare this to this listing's price per square foot to gauge whether the home is priced in line with recent sales.
Historicals for This Listing
Zestimate History ($/sqft)
Price History
| Date | Event | Price |
|---|---|---|
| 2026-03-17 | Price change | $889,900 |
| 2026-01-27 | Price change | $895,000 |
| 2025-11-06 | Listed for sale | $900,000 |
| 2025-02-04 | Sold | $660,000 |
| 2025-01-05 | Pending sale | $729,000 |
| 2024-12-22 | Contingent | $729,000 |
| 2024-10-20 | Listed for sale | $729,000 |
 View on Zillow