




2452 Oak Ln, Layton, UT, 84040
About This Home
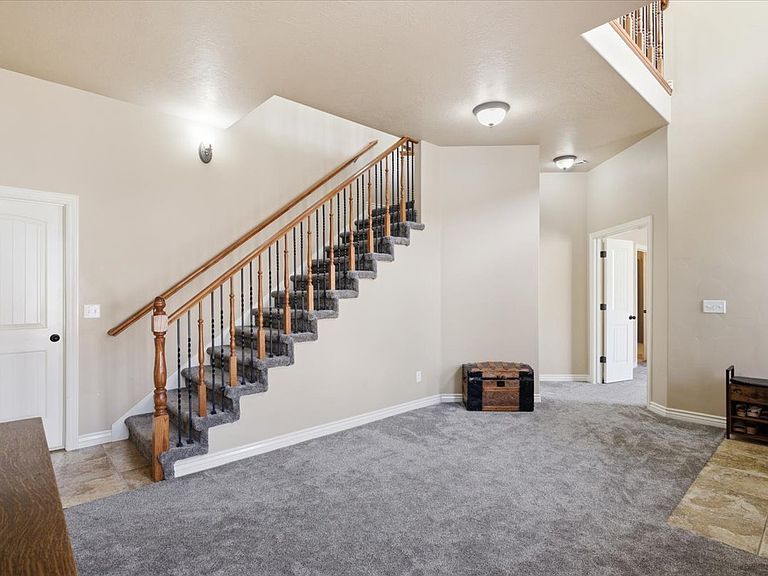
JULY is for celebrating-and this home is the perfect place to do it! Located in the highly desirable Kays Creek neighborhood, this beautiful home has a unique floor plan, great space, and stylish finishes throughout. With 4 bedrooms and 3 bathrooms, there's plenty of room to spread out, relax, and enjoy time with family and friends. The 9' and 10' ceilings make the home feel open and bright, while the hand-scraped wood floors add warmth and character. The kitchen is a standout with stained cherry cabinets, granite countertops, and quality finishes that make it both beautiful and functional. Step outside to your own private backyard, perfect for summer BBQs, relaxing evenings, or just enjoying some fresh air. This home has the space, style, and location you've been looking for. Come take a look and see all it has to offer!
Getting Around
 Car-Dependent
 Minimal Transit
 Somewhat Bikeable
Schools
Construction
Condition
- Property condition: Blt./Standing
- Year built: 2008
Materials
- Roof: Asphalt
- Construction materials: Brick,Stone,Stucco
Notable Dates
- Major remodel year: 2020
Type & Style
- Home type: SingleFamily
- Property subType: Single Family Residence
Interior
Appliances
- Appliances included: Microwave,Disposal,Free-Standing Range
- Laundry features: Electric Dryer Hookup
Basement
- Has basement: Yes
- Basement: Entrance
Bedrooms & Bathrooms
- Bedrooms: 4
- Bathrooms: 3
- Full bathrooms: 3
- Main level bedrooms: 1
Features
- Separate Bath/Shower,Walk-In Closet(s),Floor Drains,Vaulted Ceiling(s),Granite Counters
- Door features: Sliding Doors
- Window features: Double Pane Windows
- Flooring: Carpet,Hardwood,Tile
- Number of fireplaces: 1
- Fireplace: Yes
- Finished area below ground: 0
- Finished area above ground: 3,722
Heating & Cooling
- Heating features: Forced Air
- Cooling features: Central Air,Ceiling Fan(s)
Interior Area
- Total structure area: 3,722
- Total interior livable area: 3,722 sqft
Property
Details
- Parcel number: 091720013
- Zoning: R-1-10
- Zoning description: Single-Family
Features
- Levels: Two
- Stories: 2
- Exterior features: Entry (Foyer)
- Has view: Yes
- View description: Mountain(s)
- Topography of land: Terrain Steep Slope
- Residential vegetation: Landscaping: Part,Scrub Oak,Terraced Yard
Lot
- Lot size: 0.62 Acres
- Features: Curb & Gutter,Sprinkler: Auto-Part,Steep Slope,Wooded
- Lot size dimensions: 0.0 x 0.0 x 0.0
Parking
- Total spaces: 3
- Parking features: Garage - Attached
- Has garage: Yes
- Attached garage spaces: 3
- Covered spaces: 3