



3562 N Fox Run APT 407, Eden, UT, 84310
About This Home
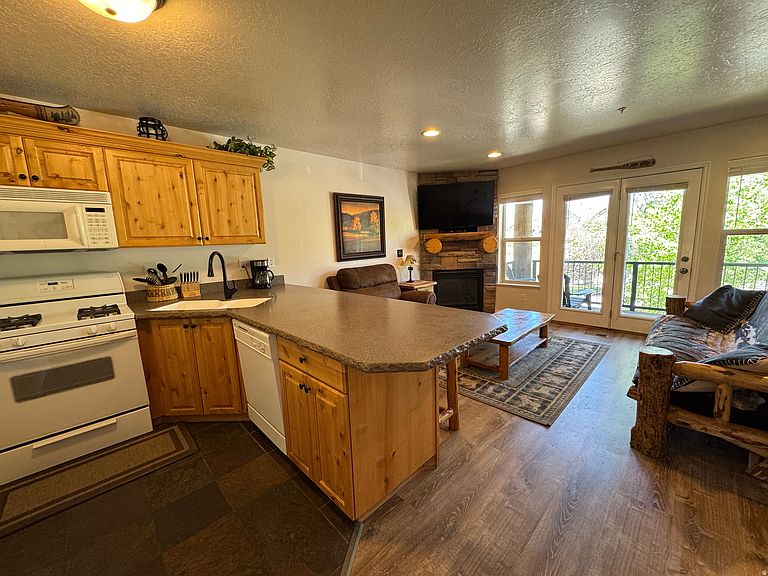
Spacious 4-bedroom 3-bath mountain retreat located in the highly desirable Moose Hollow Condominiums. Situated in Ogden Valley this unit provides access to year round recreation including world-class skiing at Snowbasin, Powder Mountain and Nordic Valley, championship golf at Wolf Creek Golf Course, as well as boating, paddleboarding, hiking, mountain biking and beaches around Pineview Reservoir. The open concept living area has a large bar and gas fireplace in the cozy family room with ample natural light and a deck with mountain views. The condo is turn-key ready with a well stocked kitchen, pantry, cabinetry, and decorations. The spacious primary suite has a new king sized mattress. Two private rooms each have a queen sized bed. The bonus 4th bedroom has 2 queens. The unit comfortably sleeps up to 10 people making this a highly desirable rental option. Additionally, there is a laundry room, storage closets inside and out in the main area. The facilities include a seasonal pool, a year-round hot tub right out your back door, sauna, fitness center, recreation room in the clubhouse and a sand volleyball court. The HOA manages all exterior maintenance, facilities, snow removal, internet, cable, garbage, water, sewer and landscaping. This is an exceptional vacation get-away, primary residence or turn key short and long term rental. Do not miss out on this one, contact the agent today. All information is provided by sellers to the best of their knowledge, buyer to verify.
Getting Around
 Car-Dependent
 Very Limited Transit
 Somewhat Bikeable
Schools
Construction
Condition
- Property condition: Blt./Standing
- Year built: 2000
Materials
- Roof: Asphalt
- Construction materials: Asphalt,Cedar,Stone
Type & Style
- Home type: Condo
- Property subType: Condominium
Interior
Appliances
- Appliances included: Dryer,Microwave,Refrigerator,Washer,Disposal,Gas Oven,Free-Standing Range
Basement
- Has basement: Yes
- Basement: Daylight
Bedrooms & Bathrooms
- Bedrooms: 4
- Bathrooms: 3
- Full bathrooms: 3
- Main level bedrooms: 1
Features
- Separate Bath/Shower,Silestone Countertops
- Window features: Blinds,Window Coverings,Double Pane Windows
- Flooring: Carpet,Slate
- Number of fireplaces: 1
- Fireplace features: Fireplace Insert,Insert
- Fireplace: Yes
- Finished area below ground: 1,005
- Finished area above ground: 594
Heating & Cooling
- Heating features: Forced Air,Central
- Cooling features: Central Air
Interior Area
- Total structure area: 1,599
- Total interior livable area: 1,599 sqft
Property
Details
- Parcel number: 221780019
- Zoning: R-3
- Zoning description: Multi-Family
Features
- Stories: 2
- Entry location: Main Level
- Private pool: Yes
- Pool features: Gunite,Fenced,In Ground,Association
- Patio & porch: Porch,Open Porch
- Exterior features: Balcony,Entry (Foyer)
- Has view: Yes
- View description: Mountain(s)
- Residential vegetation: Landscaping: Full,Mature Trees
Lot
- Features: Sprinkler: Auto-Full
- Lot size dimensions: 0.0 x 0.0 x 0.0
Parking
- Parking features: Open
- Has uncovered spaces: Yes