

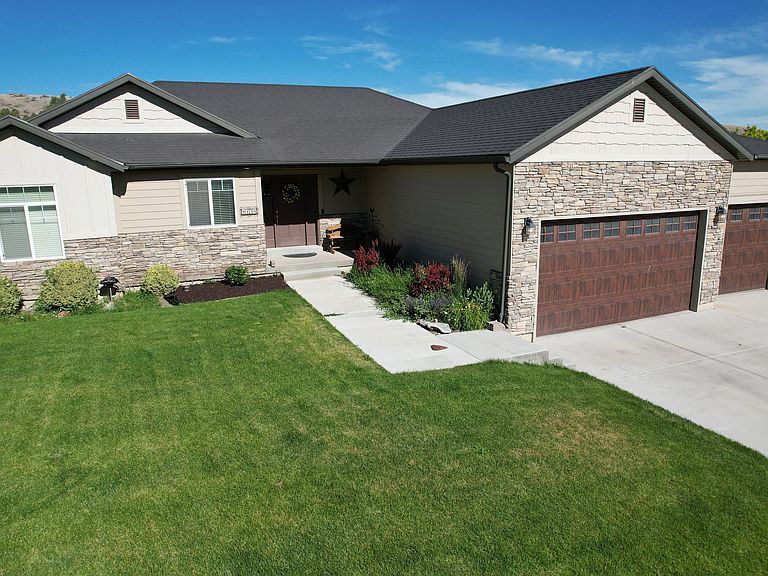


1134 S Vista Ridge Dr W, Santaquin, UT, 84655
About This Home
The Vistas in Summit Ridge is a part of a master planned community that offers stunning views and landscapes with beautiful homes on large lots that average a third of an acre. Great yard sizes that are big but not too big and big enough that your neighbors aren't too close. Santaquin is an upcoming city with new amenities coming in all the time. You will love being out away from the inversion and traffic that is so common along the Wasatch Front. This home is only 19 minutes to Costco, 28 minutes to Provo Airport, 65 minutes to Salt Lake International air port. Summit Ridge also offers neighborhoods that offer starter home options for your friends and family to be close by from Townhomes to small single family homes on small lots. This custom home neighborhood offer affordable luxury. Upgraded kitchen includes Granite counters, composite farm sink, 36 inch Thor range, stainless range hood, pot filler, soft close cabinets, backsplash & hardwood floor. 2x6 exterior walls are better insulated, vaulted ceiling, tile walk in shower with rain head & separate soaker tub, double sinks & tile floors, costco loading door to garage from pantry for convenience, large composite deck extends your living space outside from the dining room and the primary suite, finished 870 square foot garage with upgraded doors and storage racks that are included, 98 feet of RV Parking w/sewer connection, 220 outlets outside and in garage, beautiful wood and metal railing inside, soft water system, high efficiency furnace, walk out basement with flat grass yard. Seller is giving 30,000 allowance to finish 3 bedrooms and 1 bathroom in the basement. They are unfinished now. There is also future family room & storage rooms in the basement. It is possible to do an ADU if you want. Check out the photos, then come see it in person! 24 hour notice on showings.
Getting Around
 Car-Dependent
 Very Limited Transit
 Somewhat Bikeable
Schools
Construction
Condition
- Property condition: Blt./Standing
- Year built: 2017
Materials
- Roof: Asphalt
- Construction materials: Stone,Stucco,Cement Siding
Type & Style
- Home type: SingleFamily
- Architectural style: Rambler/Ranch
- Property subType: Single Family Residence
Interior
Appliances
- Appliances included: Range Hood,Refrigerator,Water Softener Owned,Disposal,Gas Range
Basement
- Has basement: Yes
- Basement: Walk-Out Access,Basement Entrance
Bedrooms & Bathrooms
- Bedrooms: 5
- Bathrooms: 3
- Full bathrooms: 3
- Main level bedrooms: 2
Features
- Separate Bath/Shower,Walk-In Closet(s),Vaulted Ceiling(s),Granite Counters
- Door features: Storm Door(s)
- Window features: Blinds,Window Coverings,Double Pane Windows
- Flooring: Hardwood,Tile
- Finished area below ground: 798
- Finished area above ground: 1,599
Heating & Cooling
- Heating features: Forced Air,Central,>= 95% efficiency
- Cooling features: Central Air,Ceiling Fan(s)
Interior Area
- Total structure area: 3,195
- Total interior livable area: 3,195 sqft
Master Bedroom
- Level: First
Property
Accessibility
- Accessibility features: Accessible Doors,Accessible Hallway(s),Single Level Living
Details
- Parcel number: 542210156
- Zoning: RES
- Zoning description: Single-Family
- Exclusions: Dryer,Freezer,Gas Grill/BBQ,Microwave,Washer
Features
- Stories: 2
- Has view: Yes
- View description: Mountain(s),Valley
- Frontage length: 93
- Topography of land: Terrain,Terrain Grad Slope
- Residential vegetation: Landscaping: Full
Lot
- Lot size: 0.26 Acres
- Features: Sprinkler: Auto-Full,Gentle Sloping
- Lot size dimensions: 93.0 x 116.0 x 94.0
Parking
- Total spaces: 17
- Parking features: RV Access/Parking
- Has garage: Yes
- Attached garage spaces: 4
- Covered spaces: 4
- Uncovered spaces: 13