


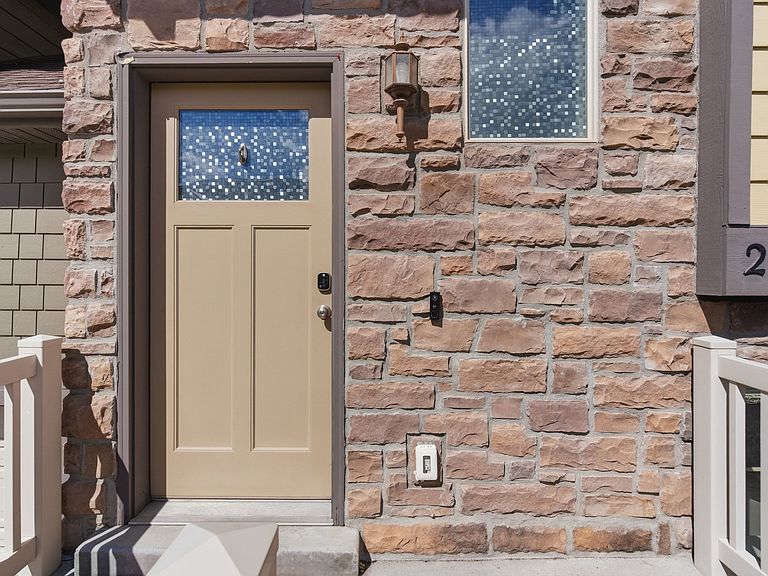
2170 Orchard Pine Loop, Bountiful, UT, 84010
About This Home
Come & Tour this Luxury Townhome nestled below the Bountiful Benches with majestic mountain, valley, and lake views, and located within walking distance of trails, golf courses, and grocery stores. Inside you will find beautiful modern touches, like wood accents, tile floors, and vaulted ceilings. A simple, yet vibrant two-tone paint scheme gives the home elegance, and the plush carpeting on each floor provides comfort and warmth. Equipped with three floors, you will find ample room for your family gatherings or social events, while the open-concept kitchen features luxury wood cabinets and granite counters. The home also features two private deck options for enjoying the surrounding views. Basement fully finished with a walk-out, bathroom prepped, ready to be finished. Check out Live Video Tour. Square footage figures are provided as a courtesy estimate only and were obtained from county records. Buyers are advised to obtain an independent measurement. Buyer to verify all.
Getting Around
 Somewhat Walkable
 Some Transit
 Somewhat Bikeable
Schools
Construction
Condition
- Property condition: Blt./Standing
- Year built: 2009
Materials
- Roof: Asphalt,Pitched
- Construction materials: Composition,Stone,Other
Notable Dates
- Major remodel year: 2009
Type & Style
- Home type: Townhouse
- Property subType: Townhouse
Interior
Appliances
- Appliances included: Dryer,Refrigerator,Disposal,Gas Oven,Gas Range,Free-Standing Range
Basement
- Has basement: Yes
- Basement: Entrance,Walk-Out Access,Basement Entrance
Bedrooms & Bathrooms
- Bedrooms: 3
- Bathrooms: 3
- Full bathrooms: 2
- 1/2 bathrooms: 1
- Partial bathrooms: 1
- Main level bedrooms: 1
Features
- Walk-In Closet(s),Vaulted Ceiling(s),Granite Counters,Smart Thermostat
- Window features: Blinds,Drapes
- Flooring: Carpet,Tile
- Finished area below ground: 684
- Finished area above ground: 1,736
Heating & Cooling
- Heating features: Forced Air,Central
- Cooling features: Central Air,Ceiling Fan(s)
Interior Area
- Total structure area: 2,456
- Total interior livable area: 2,456 sqft
Master Bedroom
- Level: Second
Property
Accessibility
- Accessibility features: Grip-Accessible Features
Details
- Parcel number: 051400021
- Zoning description: Single-Family
- Exclusions: Gas Grill/BBQ
Features
- Stories: 3
- Patio & porch: Covered,Porch,Covered Patio,Open Porch
- Exterior features: Balcony,Lighting
- Has view: Yes
- View description: Mountain(s)
- Residential vegetation: Landscaping: Full
Lot
- Lot size: 435.60 sqft
- Features: Curb & Gutter,Sprinkler: Auto-Full
- Lot size dimensions: 0.0 x 0.0 x 0.0
Parking
- Total spaces: 4
- Parking features: Garage
- Has garage: Yes
- Attached garage spaces: 2
- Covered spaces: 2
- Uncovered spaces: 2
Climate Risk is Financial Risk
Every home has a financial story beyond the listing price. Below, you’ll see the climate risks that could affect this property — and in Bills & Affordability, how those risks may influence repairs, insurance, utilities, and long-term value.
Biggest Threats for This Home
- Earthquake

- Lightning

- Strong Wind

- Winter Weather

How This Home’s Risks Compare
FEMA Declared Disasters Across Utah Counties
Understanding the Costs
Financial advisors generally recommend spending no more than 30% of your gross household income on housing costs. In practice, many households stretch to 35% or beyond — especially in high-cost markets.
Estimated Costs Today
| Monthly | Annual | |
|---|---|---|
| Mortgage | $2,239 | $26,868 |
| Home Insurance | $108 | $1,296 |
| Property Taxes | $188 | $2,256 |
| Electricity | $169 | $2,039 |
| Total | $2,704 | $32,448 |
Income You'd Need if You Spent...
How Costs Could Change Over Time
Climate risk is quickly impacting all of the major home ownership costs. Adjust the growth rates and percentage of income spent on housing below to see how your housing costs could change over the next 10 years — and what income you'd need to keep up.
Comparing Against the Market
Price Per Sq Ft
vs Other Active Listings
Avg $/sqft
vs Homes Sold Last Month
Median $/sqft
Current Market Trends
Median Price Per Square Foot
The median price per square foot of homes sold in this area each month. Compare this to this listing's price per square foot to gauge whether the home is priced in line with recent sales.
Historicals for This Listing
Zestimate History ($/sqft)
Price History
| Date | Event | Price |
|---|---|---|
| 2026-05-11 | Price change | $459,400 |
| 2026-04-20 | Listed for sale | $459,900 |
 View on Zillow