



13628 S Pyrenees Ave W, Riverton, UT, 84065
About This Home
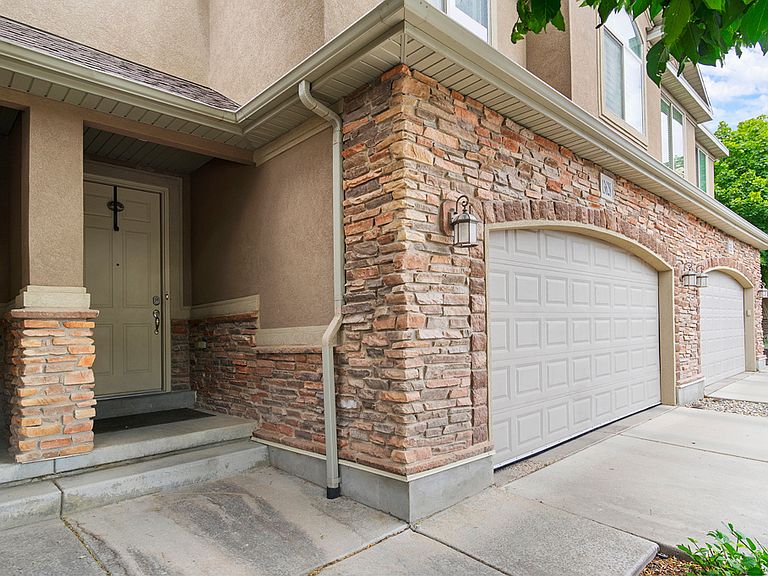
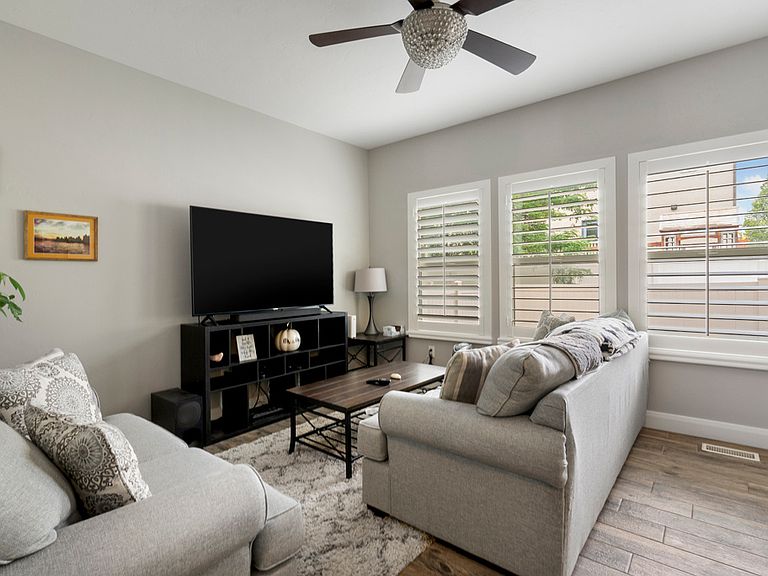
Welcome to one of Riverton's best-kept secrets! Nestled in a quiet, private community yet just minutes from shopping, dining, Bangerter Hwy, and everyday conveniences, this beautifully upgraded home offers the perfect blend of comfort, style, and location. Unlike many newer townhomes crowded together, this home provides a peaceful setting where you can truly relax and enjoy your surroundings. Inside, you'll immediately notice the custom touches that set it apart from the competition. Stunning tile work highlights the home throughout, including elegant tile flooring, a designer subway-tiled bathroom wall, and a beautifully finished kitchen that adds warmth and character. Buyer to verify all info and MLS data including, but not limited to: schools, square footage, acres, etc....Information is not guaranteed. The main and upper levels feature upgraded baseboards and trim, while custom floor-to-ceiling cabinetry in Laundry room provides exceptional storage and a high-end, built-in look. The spacious primary suite is a true retreat, complete with a luxurious ensuite bath featuring a separate soaking tub and shower, plus a massive walk-in closet with custom organizers. Plantation shutters throughout add timeless style and privacy. Working from home? You'll love the dedicated office space on the upper level, creating the perfect environment for productivity without sacrificing living space. Step outside to your fully fenced, oversized private patio-an ideal space for summer BBQs, entertaining friends, or simply unwinding after a long day in your own peaceful retreat. The versatile lower level offers endless possibilitieswith a full closet and private separation from the upper levels. Use it as a bedroom, guest suite, family room, media room, home gym, or flex space tailored to your lifestyle. Homes in the complex and proximity to shopping rarely become available. If you've been searching for a home that stands out from the sea of cookie-cutter townhomes, this is the one you've been waiting for! Buyer to verify all info and MLS data including, but not limited to: schools, square footage, acres, etc....Information is not guaranteed.
Getting Around
 Car-Dependent
 Minimal Transit
 Somewhat Bikeable
Schools
Construction
Condition
- Property condition: Blt./Standing
- Year built: 2007
Materials
- Roof: Asphalt
- Construction materials: Stone,Stucco
Notable Dates
- Major remodel year: 2017
Type & Style
- Home type: Townhouse
- Property subType: Townhouse
Interior
Appliances
- Appliances included: Dryer,Microwave,Washer,Disposal,Free-Standing Range
- Laundry features: Electric Dryer Hookup
Basement
- Has basement: Yes
- Basement: Full
Bedrooms & Bathrooms
- Bedrooms: 4
- Bathrooms: 4
- Full bathrooms: 3
- 1/2 bathrooms: 1
- Partial bathrooms: 1
Features
- Separate Bath/Shower,Walk-In Closet(s),Granite Counters
- Door features: Sliding Doors
- Window features: Blinds,Full,Plantation Shutters,Window Coverings,Double Pane Windows
- Flooring: Carpet,Tile
- Finished area below ground: 596
- Finished area above ground: 1,615
Heating & Cooling
- Heating features: Forced Air,Central
- Cooling features: Central Air,Ceiling Fan(s)
Interior Area
- Total structure area: 2,243
- Total interior livable area: 2,243 sqft
Master Bedroom
- Level: Second
Property
Details
- Parcel number: 3305253014
- Zoning: 5101
- Zoning description: Multi-Family
- Exclusions: Refrigerator
Features
- Stories: 3
- Private pool: Yes
- Pool features: Fenced,Heated,In Ground,Association
- Patio & porch: Patio,Open Patio
- Exterior features: Entry (Foyer)
- Fencing: Full
- Has view: Yes
- View description: Mountain(s)
- Topography of land: Terrain
- Residential vegetation: Landscaping: Full,Mature Trees
Lot
- Lot size: 871.20 sqft
- Features: Curb & Gutter,Sprinkler: Auto-Full
- Lot size dimensions: 0.0 x 0.0 x 0.0
Parking
- Total spaces: 2
- Parking features: Garage - Attached
- Has garage: Yes
- Attached garage spaces: 2
- Covered spaces: 2
Climate Risk is Financial Risk
Every home has a financial story beyond the listing price. Below, you’ll see the climate risks that could affect this property — and in Bills & Affordability, how those risks may influence repairs, insurance, utilities, and long-term value.
Biggest Threats for This Home
- Winter Weather

- Earthquake

How This Home’s Risks Compare
FEMA Declared Disasters Across Utah Counties
Understanding the Costs
Financial advisors generally recommend spending no more than 30% of your gross household income on housing costs. In practice, many households stretch to 35% or beyond — especially in high-cost markets.
Estimated Costs Today
| Monthly | Annual | |
|---|---|---|
| Mortgage | $2,624 | $31,488 |
| Home Insurance | $99 | $1,188 |
| Property Taxes | $216 | $2,592 |
| Electricity | $169 | $2,039 |
| Total | $3,108 | $37,296 |
Income You'd Need if You Spent...
How Costs Could Change Over Time
Climate risk is quickly impacting all of the major home ownership costs. Adjust the growth rates and percentage of income spent on housing below to see how your housing costs could change over the next 10 years — and what income you'd need to keep up.
Comparing Against the Market
Price Per Sq Ft
vs Other Active Listings
Avg $/sqft
vs Homes Sold Last Month
Median $/sqft
Current Market Trends
Median Price Per Square Foot
The median price per square foot of homes sold in this area each month. Compare this to this listing's price per square foot to gauge whether the home is priced in line with recent sales.
Historicals for This Listing
Zestimate History ($/sqft)
Price History
| Date | Event | Price |
|---|---|---|
| 2026-07-31 | Price change | $519,000 |
| 2026-07-17 | Price change | $519,999 |
| 2023-07-23 | Pending sale | $470,000 |
| 2023-07-21 | Price change | $470,000 |
| 2023-07-14 | Listed for sale | $480,000 |
 View on Zillow