



3446 W Cedar Dr, Park City, UT, 84098
About This Home
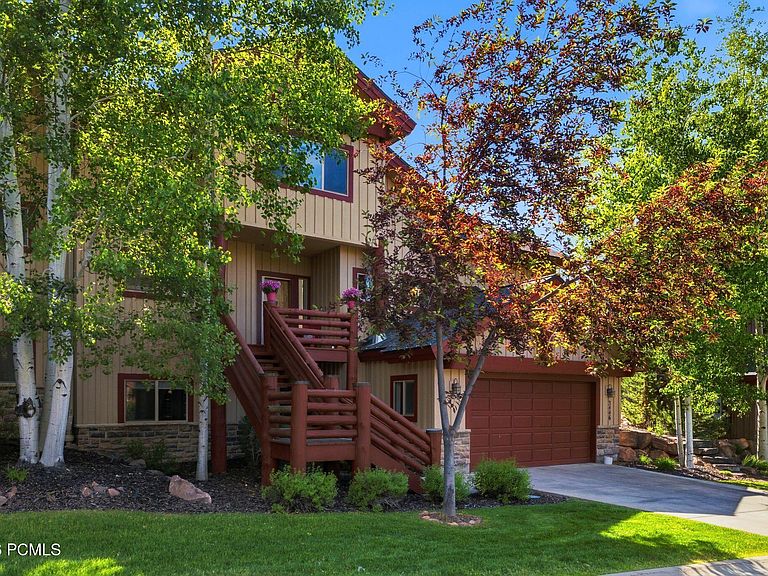
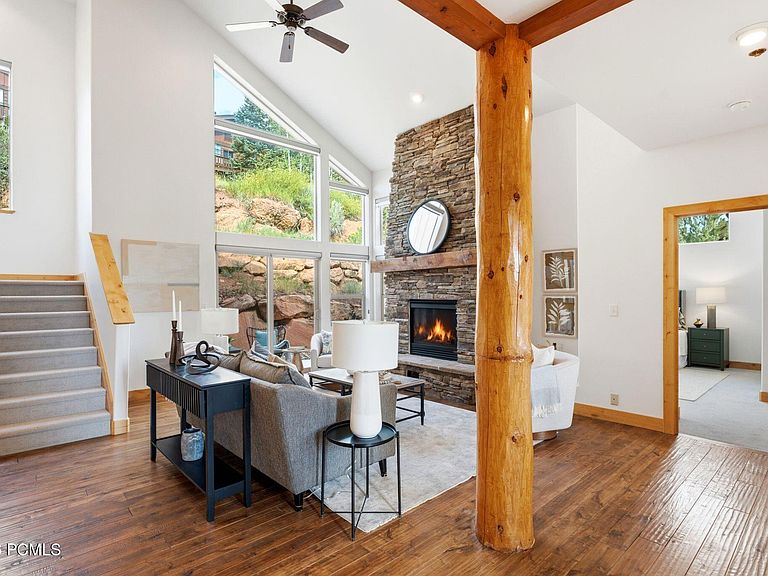
Don't miss this coveted back row, updated townhome in Pinebrook's Cedar Ridge community. The main level is the heart of the home, with an open concept layout and soaring ceilings that bring in all the light, with a gorgeous floor to ceiling stone fireplace serving as the centerpiece. It's home to an updated kitchen, the primary bedroom with a full en suite bathroom, an informal dining area, a half bath, and a laundry room. Step outside to your own private back deck, complete with a hot tub and the rare seclusion that comes only with a back row location in Cedar Ridge. Downstairs, the ground level offers a two car garage equipped for an EV charger and a basement with a full bathroom, while upstairs you'll find two additional bedrooms and a full bathroom, rounding out a layout built for both everyday living and entertaining. Other updates to the home include new kitchen countertops, a water softener, a new roof, and air conditioning. Pinebrook's location is perfectly situated between Park City and Salt Lake City, offering easy access to Park City's renowned school district and ski resorts, along with a quick commute into Salt Lake City. The neighborhood itself has everything you need close at hand, with a grocery store, restaurants, and retail just steps away, plus a dog park and hiking and biking trails just around the corner. Homes in this back row location rarely come available -- schedule your showing today before this one's gone.
Getting Around
 Car-Dependent
 Very Limited Transit
 Somewhat Bikeable
Schools
Construction
Condition
- Year built: 2006
Materials
- Foundation: Concrete Perimeter
- Roof: Asphalt
- Construction materials: Wood Siding,See Remarks
Type & Style
- Home type: Townhouse
- Architectural style: Mountain Contemporary,See Remarks,Other
- Property subType: Townhouse
Interior
Appliances
- Appliances included: Dishwasher,Disposal,Gas Range,Oven,Washer,Gas Water Heater,Water Softener Owned
Bedrooms & Bathrooms
- Bedrooms: 3
- Bathrooms: 4
- Full bathrooms: 3
- 1/2 bathrooms: 1
Features
- High Ceilings,Main Level Master Bedroom,Vaulted Ceiling(s),Breakfast Bar
- Flooring: Carpet,Tile,Wood
- Number of fireplaces: 1
- Fireplace features: Gas
- Fireplace: Yes
Heating & Cooling
- Heating features: Forced Air
- Cooling features: Air Conditioning
Interior Area
- Total structure area: 2,394
- Total interior livable area: 2,394 sqft
Property
Details
- Parcel number: Crqj46Am
Features
- Has spa: Yes
- Spa features: Private
- Has view: Yes
- View description: Mountain(s),Valley,See Remarks
Lot
- Lot size: 3,049 sqft
- Features: Gentle Sloping,See Remarks
Parking
- Total spaces: 2
- Parking features: Garage
- Has garage: Yes
- Attached garage spaces: 2
- Covered spaces: 2