



1795 E Gunderson Ln S, Salt Lake City, UT, 84124
About This Home
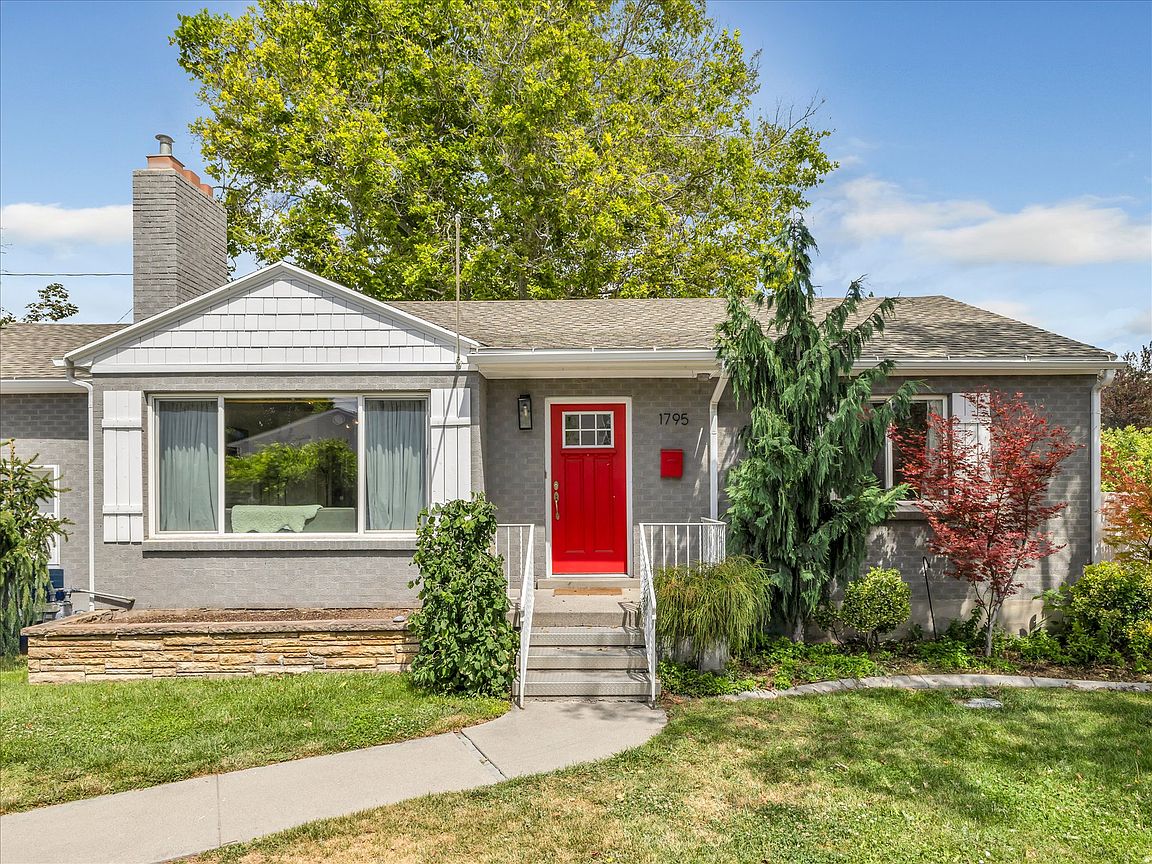
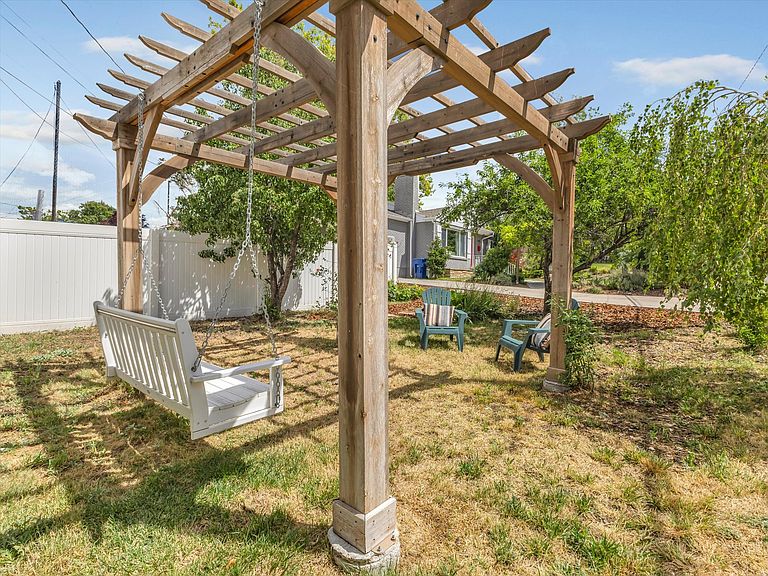
**Price Improvement - a rare opportunity to get into a prime Holladay Location without the luxury price tag** Beautifully remodeled rambler in one of Holladay's desirable neighborhoods with a great lot for entertaining! The open-concept great room features vaulted ceilings and a cozy fireplace, creating a warm and inviting gathering space. The updated kitchen offers a large center island, gas range, abundant counter space, and is perfect for entertaining. The main level includes two bedrooms and two bathrooms, including a private primary suite. The fully finished basement provides excellent flexibility with a kitchenette, spacious family room, three additional bedrooms, and a laundry room-ideal for guests, multi-generational living, or a mother-in-law setup. Enjoy the spacious backyard with raised garden beds, mature shade trees, and a covered patio, or relax on the charming swing beneath the pergola. The backyard chickens, along with their coop and fenced enclosure, are negotiable. Surrounded by beautiful mature trees, mountain views, and a walkable neighborhood, this home offers an exceptional setting. Easy access to downtown Salt Lake City, Park City, and Big and Little Cottonwood Canyons, offering world-class skiing, hiking, and outdoor year-around recreation.
Getting Around
 Somewhat Walkable
 Some Transit
 Bikeable
Schools
Construction
Condition
- Property condition: Blt./Standing
- Year built: 1952
Materials
- Roof: Asphalt
- Construction materials: Brick
Notable Dates
- Major remodel year: 2006
Type & Style
- Home type: SingleFamily
- Architectural style: Rambler/Ranch
- Property subType: Single Family Residence
Interior
Appliances
- Appliances included: Microwave,Refrigerator,Disposal,Gas Range,Free-Standing Range
Basement
- Has basement: Yes
- Basement: Full
Bedrooms & Bathrooms
- Bedrooms: 5
- Bathrooms: 3
- Full bathrooms: 1
- 3/4 bathrooms: 2
- Main level bedrooms: 2
Features
- In-Law Floorplan,Vaulted Ceiling(s),Smart Thermostat
- Window features: Drapes,Window Coverings,Double Pane Windows
- Flooring: Carpet,Laminate
- Number of fireplaces: 1
- Fireplace: Yes
- Finished area below ground: 975
- Finished area above ground: 1,027
Heating & Cooling
- Heating features: Forced Air,Central
- Cooling features: Central Air
Interior Area
- Total structure area: 2,054
- Total interior livable area: 2,054 sqft
Master Bedroom
- Level: First
Property
Details
- Parcel number: 2204202078
- Zoning description: Single-Family
- Exclusions: Dryer,Washer,Window Coverings
Features
- Stories: 2
- Patio & porch: Covered,Covered Patio
- Spa features: Hot Tub
- Fencing: Full
- Has view: Yes
- View description: Mountain(s)
- Topography of land: Terrain
- Residential vegetation: Fruit Trees,Landscaping: Full,Mature Trees
Lot
- Lot size: 0.26 Acres
- Features: Corner Lot,Curb & Gutter,Sprinkler: Auto-Full
- Lot size dimensions: 0.0 x 0.0 x 0.0
Parking
- Total spaces: 2
- Parking features: Covered
- Has garage: Yes
- Attached garage spaces: 1
- Covered spaces: 2
- Carport: Yes
- Carport spaces: 1