


1225 W Morning Vista Dr S, Salt Lake City, UT, 84123
About This Home
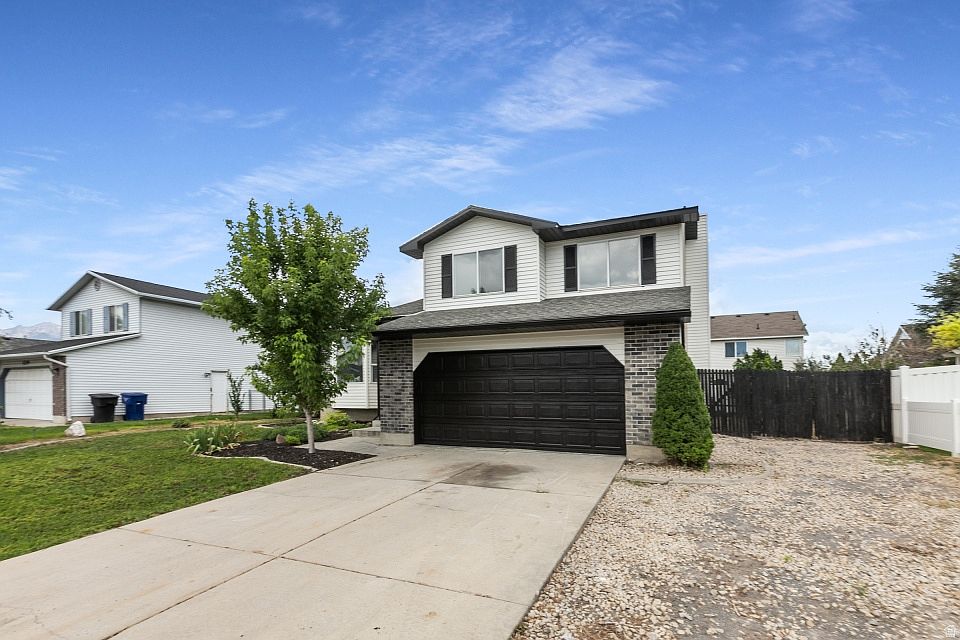
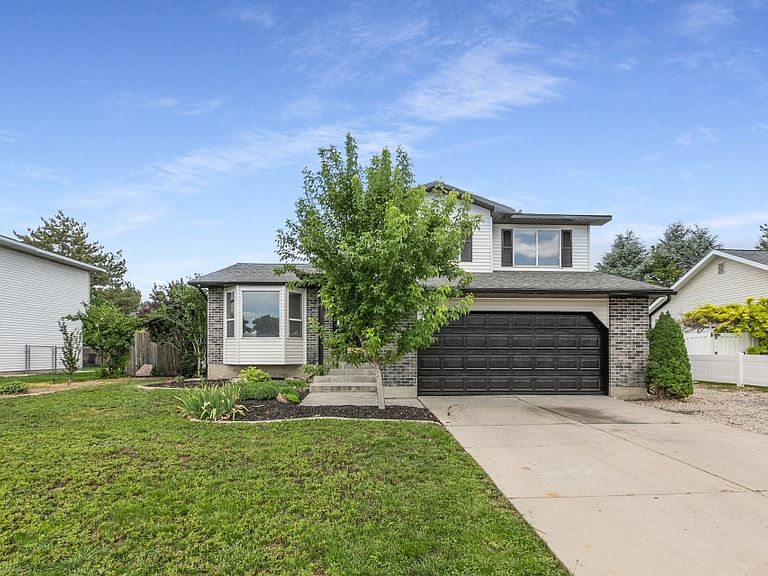
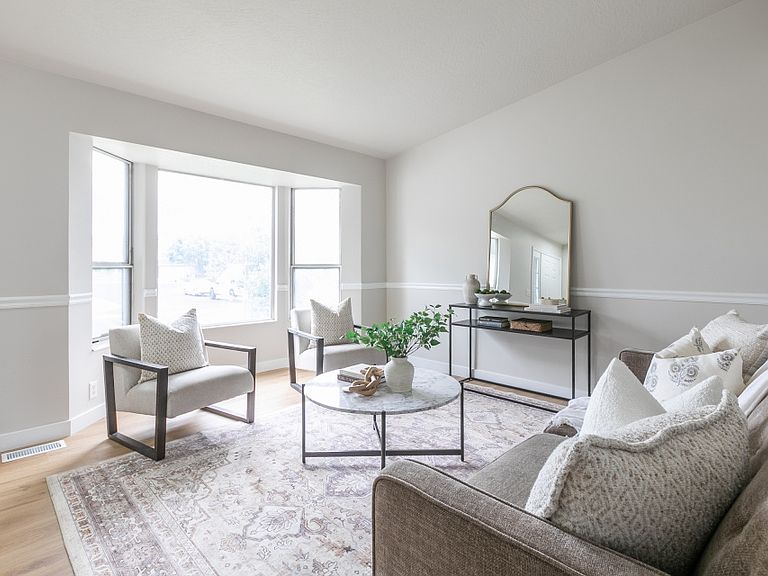
Beautifully updated 5-bedroom, 2-bath home in the heart of Taylorsville! This move-in-ready property offers a spacious and functional floor plan with room for everyone. The updated flooring, fresh paint, brand new furnace & AC unit, and abundant natural light create a warm and inviting atmosphere throughout. The fully finished layout provides flexible living spaces ideal for entertaining, working from home, or accommodating guests. An attached 2-car garage offers ample parking and storage. Conveniently located near parks, schools, shopping, dining, and freeway access, this home combines comfort, style, and everyday convenience. Don't miss your opportunity to own this exceptional Taylorsville home! All-new flooring, painted exterior and interior, brand new furnace and AC.
Getting Around
 Car-Dependent
 Some Transit
 Somewhat Bikeable
Schools
Construction
Condition
- Property condition: Blt./Standing
- Year built: 1990
Materials
- Roof: Asphalt
- Construction materials: Aluminum Siding,Brick
Notable Dates
- Major remodel year: 2005
Type & Style
- Home type: SingleFamily
- Property subType: Single Family Residence
Interior
Appliances
- Appliances included: Range Hood,Refrigerator,Disposal,Free-Standing Range
- Laundry features: Electric Dryer Hookup,Gas Dryer Hookup
Basement
- Has basement: Yes
- Basement: Full
Bedrooms & Bathrooms
- Bedrooms: 5
- Bathrooms: 2
- Full bathrooms: 2
Features
- Separate Bath/Shower,Walk-In Closet(s)
- Window features: Storm Window(s)
- Flooring: Carpet,Tile
- Number of fireplaces: 1
- Fireplace: Yes
- Finished area below ground: 384
- Finished area above ground: 1,500
Heating & Cooling
- Heating features: Forced Air,Central
- Cooling features: Central Air
Interior Area
- Total structure area: 2,013
- Total interior livable area: 2,013 sqft
Master Bedroom
- Level: Second
Property
Details
- Parcel number: 2111354010
- Zoning: RES
- Zoning description: Single-Family
Features
- Levels: Tri/Multi-Level
- Stories: 3
- Fencing: Full
- Has view: Yes
- View description: Mountain(s)
- Topography of land: Terrain
- Residential vegetation: Landscaping: Full,Mature Trees
Lot
- Lot size: 6,969 sqft
- Features: Curb & Gutter,Secluded,Sprinkler: Auto-Full,Private
- Lot size dimensions: 0.0 x 0.0 x 0.0
Parking
- Total spaces: 4
- Parking features: Garage - Attached
- Has garage: Yes
- Attached garage spaces: 2
- Covered spaces: 2
- Uncovered spaces: 2