


1044 Ellicott Dr, Baltimore, MD, 21216
About This Home
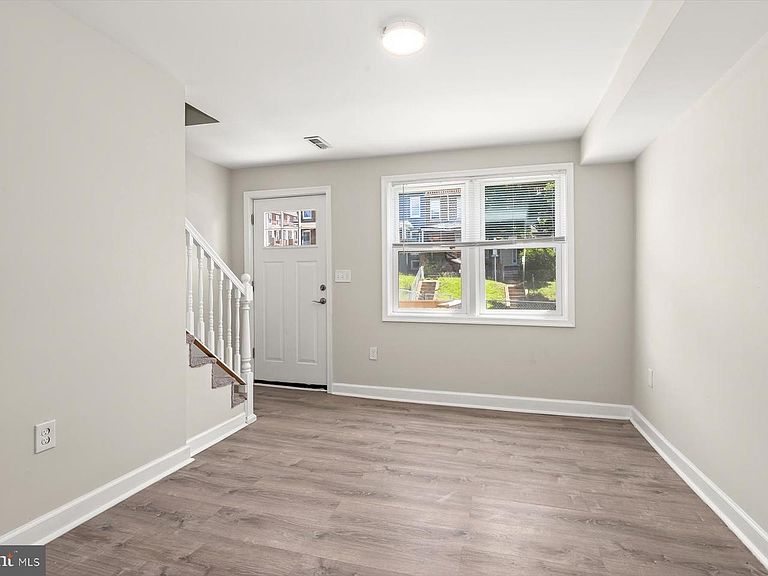
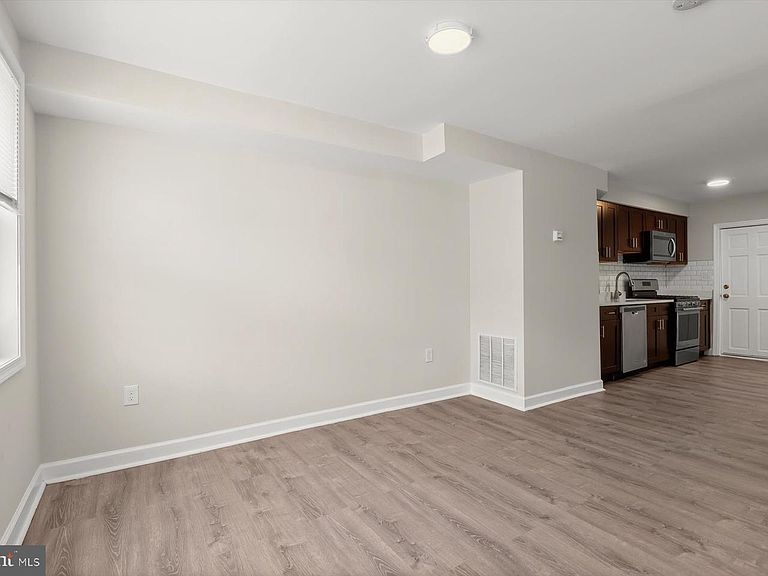
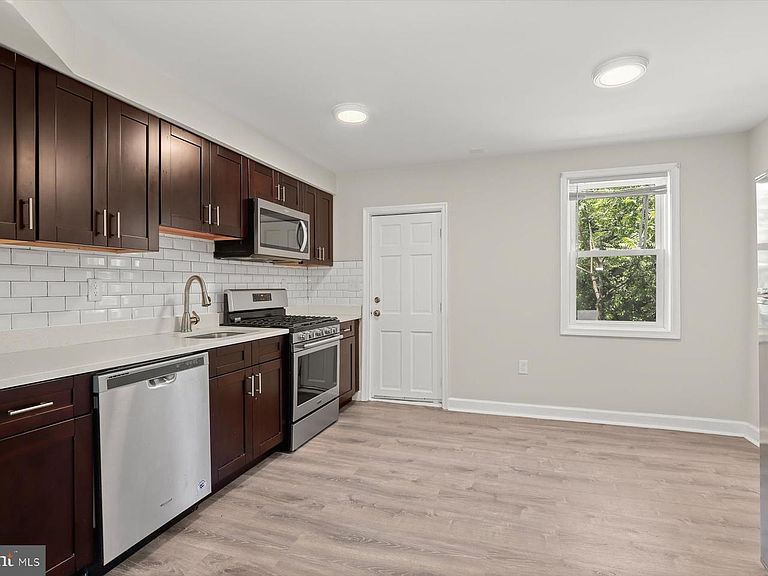
MOVE IN READY TOWNHOME IN BALTIMORE!! END ROW TOWNHOME FRESHLY PAINTED THROUGH OUT, UPDATED LVP FLOORING...PREVIOUS RENTAL PROPERTY - WAS RENTED FOR $1660 PER MONTH!! Welcome to 1044 Ellicott Driveway in Baltimore, MD, a charming and inviting home offering a wonderful combination of comfort, character, and convenience. This well-maintained residence features spacious living areas filled with natural light, creating a warm and welcoming atmosphere throughout. The thoughtfully designed layout provides comfortable everyday living along with flexible spaces perfect for entertaining, working from home, or relaxing with family and friends. The kitchen offers ample cabinetry, quartz counters, gas cooking and workspace, flowing seamlessly into the dining and living areas for easy functionality. Generous bedrooms provide peaceful retreats, while the bathrooms are designed with both comfort and practicality in mind. Outside, enjoy private outdoor space ideal for relaxing, gardening, or entertaining guests. Conveniently located near shopping, dining, parks, commuter routes, and all that Baltimore has to offer, this home presents an exceptional opportunity for buyers seeking style, convenience, and value in a desirable location.
Getting Around
 Very Walkable
 Good Transit
 Somewhat Bikeable
Schools
Construction
Condition
- Property condition: Very Good,Excellent
- Year built: 1950
Materials
- Foundation: Permanent
- Construction materials: Brick
Notable Dates
- Major remodel year: 2020
Type & Style
- Home type: Townhouse
- Architectural style: Traditional,Colonial
- Property subType: Townhouse
Interior
Appliances
- Appliances included: Microwave,Dishwasher,Freezer,Oven/Range - Gas,Refrigerator,Stainless Steel Appliance(s),Electric Water Heater
- Laundry features: In Basement,Has Laundry,Laundry Room
Basement
- Level: Lower
- Area: 312
- Dimensions: 12 X 26
Basement
- Has basement: Yes
- Basement: Unfinished,Walk-Out Access,Interior Entry,Exterior Entry,Rear Entrance,Windows
Bedroom2
- Features: Flooring - Luxury Vinyl Plank
- Level: Upper
- Area: 90
- Dimensions: 9 X 10
Bedrooms & Bathrooms
- Bedrooms: 2
- Bathrooms: 1
- Full bathrooms: 1
Dining Room
- Features: Flooring - Luxury Vinyl Plank
- Level: Main
- Area: 60
- Dimensions: 6 X 10
Features
- Open Floorplan,Eat-in Kitchen,Bathroom - Tub Shower,Combination Kitchen/Dining,Dining Area,Recessed Lighting,Upgraded Countertops
- Flooring: Luxury Vinyl
- Finished area below ground: 0
- Finished area above ground: 900
Heating & Cooling
- Heating features: Forced Air,Natural Gas
- Cooling features: Central Air,Electric
Interior Area
- Total structure area: 1,350
- Total interior livable area: 900 sqft
Kitchen
- Features: Countertop(s) - Quartz,Dining Area,Flooring - Luxury Vinyl Plank,Kitchen - Gas Cooking
- Level: Main
- Area: 60
- Dimensions: 6 X 10
Laundry
- Level: Lower
Living Room
- Features: Flooring - Luxury Vinyl Plank
- Level: Main
- Area: 192
- Dimensions: 12 X 16
Other
- Features: Bathroom - Tub Shower
- Level: Upper
- Area: 30
- Dimensions: 5 X 6
Primary Bedroom
- Features: Flooring - Luxury Vinyl Plank
- Level: Upper
- Area: 120
- Dimensions: 10 X 12
Property
Accessibility
- Accessibility features: Other
Details
- Parcel number: 0316202447 071
- Zoning: R-6
- Special condition: Standard
Features
- Levels: Three
- Stories: 3
- Pool features: None
- Patio & porch: Patio
Lot
- Lot size: 900 sqft
Parking
- Total spaces: 2
- Parking features: Unpaved,Driveway,On Street,Alley Access,Off Street
- Has uncovered spaces: Yes
- Uncovered spaces: 1