




1119 NE 2nd Terrace Cpe, Coral, FL, 33909
About This Home
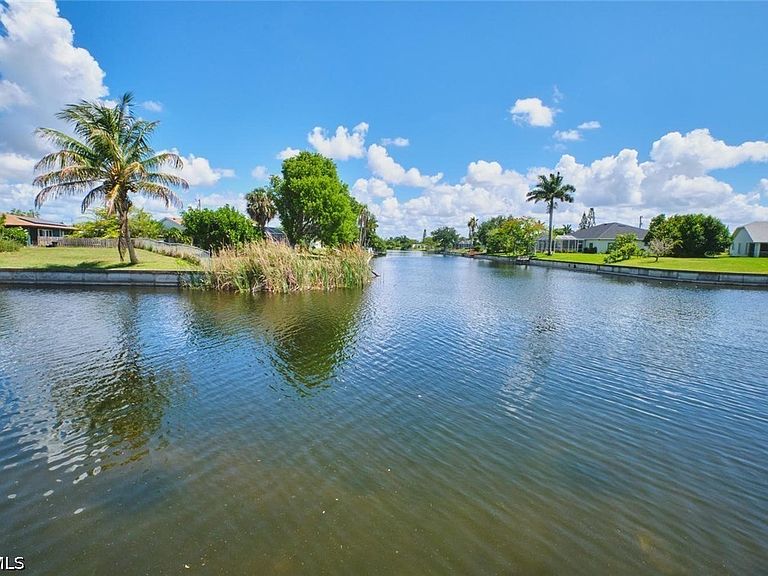
INTERSECTING CANAL VIEW from this beautiful newer freshwater canal POOL HOME. PREMIUM LOT with WIDE view. Only a few years old but better than a new construction homes where buyers still spend thousands after closing, this home already includes the UPGRADES buyers want. The wide intersecting canal view creates a far more open and premium waterfront setting than typical freshwater canal homes. Inside, the open GREAT ROOM floor plan offers nearly 2,000 square feet with tile flooring throughout the main living areas, volume ceilings, split bedrooms, and multiple rooms overlooking the pool and water. The long kitchen counter features granite counters, soft-close tall wood cabinets, stainless steel appliances, a chef’s dream! The spacious primary suite features sliding glass doors to the lanai, dual walk-in closets, soaking tub, and separate shower. Step outside to the VERY LARGE 36’ X 29’ screened lanai and HEATED POOL with PAVER deck — the perfect Florida outdoor living space for relaxing or entertaining while enjoying the stunning water views. All city Water and Sewer assessments PAID and the property is NOT in a flood zone. INCLUDES: Generator with electric hookup, side door garage screen door for air flow, newer laundry room cabinetry, upgraded kitchen and dining lighting, ceiling fans throughout, gutters, pool heater, lanai lighting, primary bath cabinetry, and all window treatments. This is the kind of waterfront home buyers wait for — move-in ready, upgraded, and offering a water view that truly sets it apart. If you love a scenic view, kayaking, fishing, or simply unwinding by the water, this home delivers the ultimate Florida lifestyle!
Getting Around
 Car-Dependent
 Very Limited Transit
 Somewhat Bikeable
Schools
Construction
Condition
- Property condition: Resale
- Year built: 2020
Materials
- Roof: Shingle
- Construction materials: Block,Concrete,Stucco
Type & Style
- Home type: SingleFamily
- Architectural style: Ranch,One Story
- Property subType: Single Family Residence
Interior
Appliances
- Appliances included: Dryer,Dishwasher,Disposal,Microwave,Range,Refrigerator,Washer
- Laundry features: Inside
Bedrooms & Bathrooms
- Bedrooms: 4
- Bathrooms: 2
- Full bathrooms: 2
Features
- Breakfast Bar,Bathtub,Separate/Formal Dining Room,Dual Sinks,High Ceilings,Kitchen Island,Split Bedrooms,Separate Shower,Walk-In Closet(s),Window Treatments,Screened Porch,Great Room
- Window features: Double Hung,Sliding,Window Coverings
- Flooring: Tile
Garage
- Dimensions: 22.80 x 20.10
Heating & Cooling
- Heating features: Central,Electric
- Cooling features: Central Air,Electric
Interior Area
- Total structure area: 2,482
- Total interior livable area: 2,010 sqft
Screened Porch
- Dimensions: 36.00 x 29.00
Property
Details
- Parcel number: 074424C403607.0350
- Lease amount: 0
- Zoning description: R1
Features
- Stories: 1
- Private pool: Yes
- Pool features: Electric Heat,Heated,In Ground
- Patio & porch: Lanai,Porch,Screened
- Exterior features: Sprinkler/Irrigation,Shutters Manual
- Has view: Yes
- View description: Canal
- Has water view: Yes
- Water view: Canal
- On waterfront: Yes
- Waterfront features: Canal Access,Seawall
Lot
- Lot size: 10,018 sqft
- Features: Rectangular Lot,Sprinklers Automatic
- Lot size dimensions: 80 x 125 x 80 x 125
Parking
- Total spaces: 2
- Parking features: Attached,Driveway,Garage,Paved,Garage Door Opener
- Has garage: Yes
- Attached garage spaces: 2
- Covered spaces: 2
- Has uncovered spaces: Yes