


2845 W Diamond St, Philadelphia, PA, 19121
About This Home
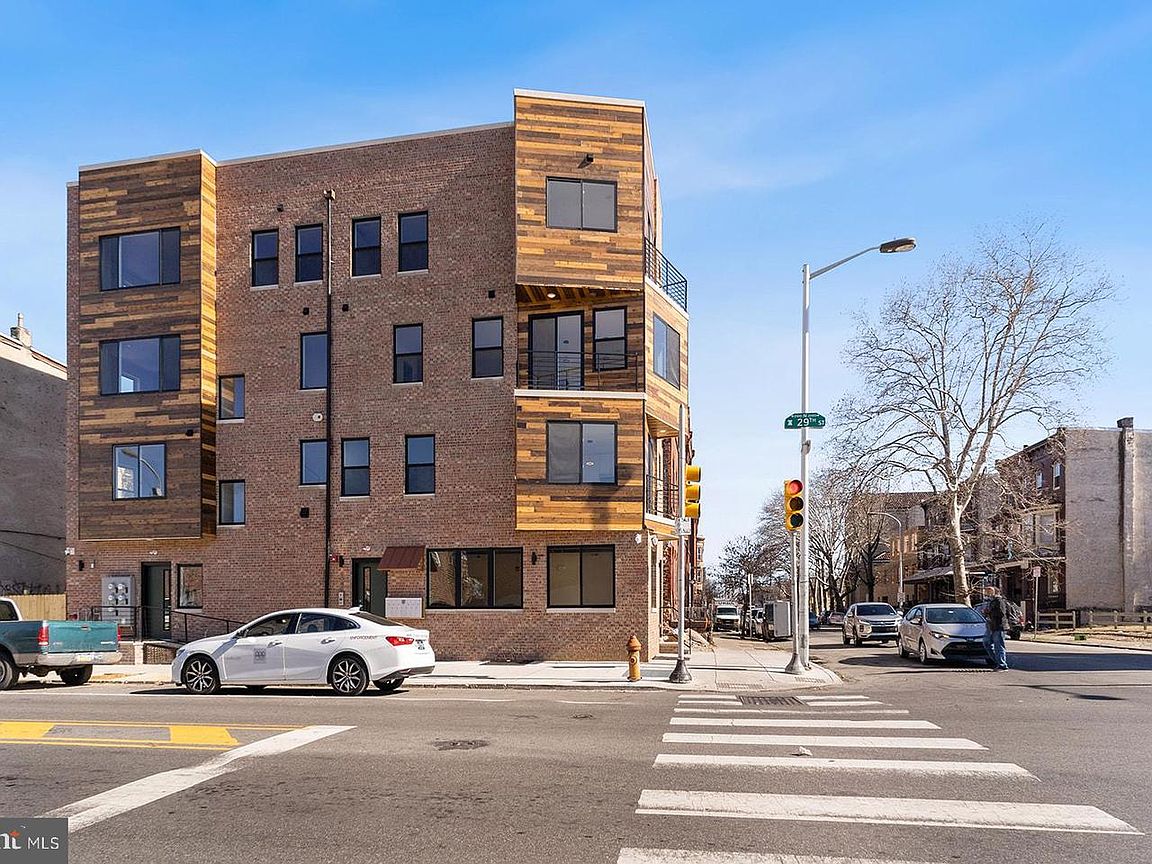
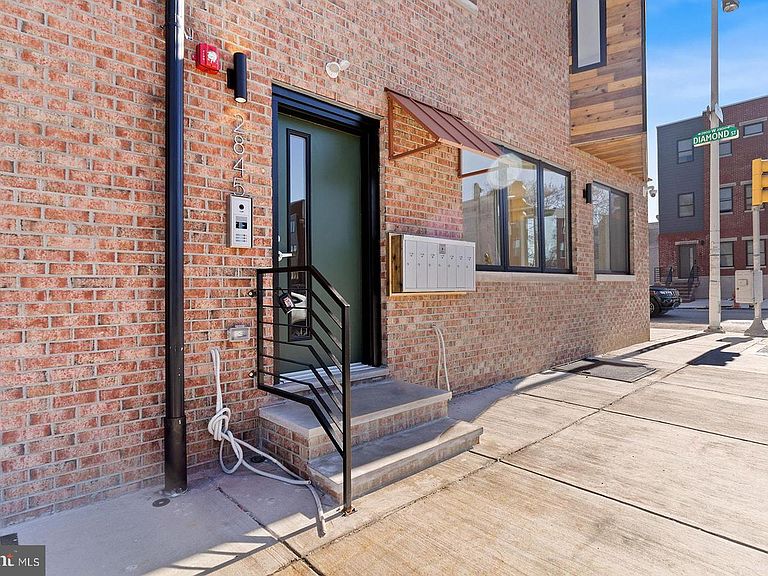
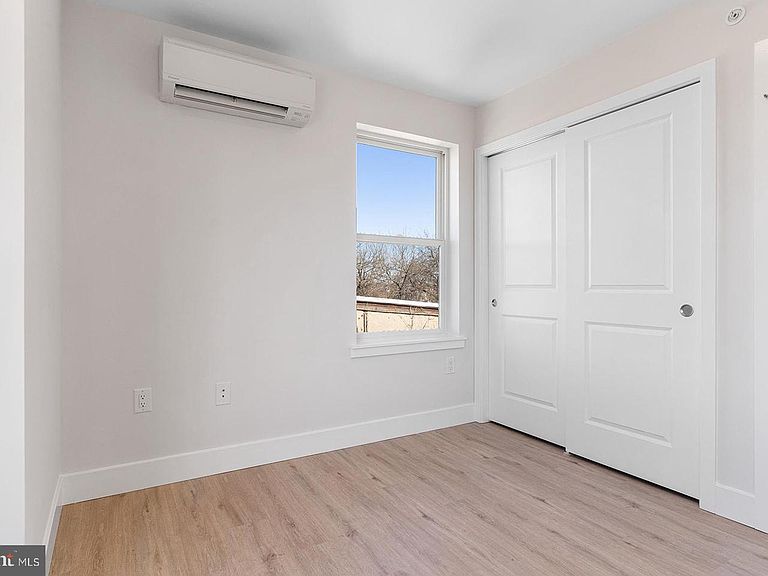
Location Location Location! At the intersection of Strawberry Mansion and Brewerytown, 2845 West Diamond Street is a meticulously upgraded 2022 mixed use masterpiece. This fully stabilized corner property, comprising 3 luxury residential units & 1 prime bi-level commercial anchor delivers exceptional positive cash flow while offering a level of build quality rarely seen in new construction these days. Approved 10 Year Tax Abatement & designed for the long term owner, the building features open cell foam insulation in the walls for superior soundproofing and climate control thermal insulation, while the roof is sealed with premium closed cell foam to heighten the energy efficiency. The commercial spaces are equally thoughtful with dedicated ERV (energy recovery ventilation) systems for high quality air exchange. A handicap accessible ramp for the primary space and a dedicated separate entrance (for the secondary unit) ensures a professional and versatile environment for the top tier commercial tenants. Management is made effortless through a suite of modern technologies including a comprehensive network of remotely accessible security cameras covering the exterior and commercial interiors. This high performance infrastructure translates to lower operating expenses and high tenant satisfaction. Residential tenants enjoy luxury finishes like quartz countertops, stainless steel appliances, in unit laundry, hardwood floors, tiled bathrooms & private / massive roof deck. All of this within a smart building designed for long term investment & security. The immediate area is a playground for outdoor enthusiasts featuring the Strawberry Mansion Driving Range, Smith Memorial Playground, Boxers Trail and the historic Dell Music Center, a premier open-air amphitheater known for its legendary summer concert series. Beyond the local flavor, this building's connectivity is unmatched. It is located less than two miles from Temple University Main Campus and University City, home to Drexel and UPenn. Commuters will find 30th Street Station just a short 10 minute drive away, providing seamless access to Amtrak and Regional Rail, while the nearby Schuylkill Expressway makes travel to the Main Line and Western Suburbs incredibly convenient. The location serves as a gateway to the best of Philadelphia natural and metropolitan amenities as well. Residents are blocks away from the 2,000 acre Fairmount Park with the scenic waterfront of Kelly Drive just moments away, a world class recreational loop for rowing, jogging, and cycling that connects directly to the Schuylkill River Trail (SRT) connecting the City of Philadelphia from South Street / University City (UPenn, CHOP, Drexel, 30th St Station) to Boathouse Row & the Philadelphia Museum of Art (1.2 miles) to East Falls (5.2 miles) & Manyunk, to Valley Forge National Park (26 miles), to Redding (60 miles) and beyond to Pottsville PA with a total of 120 miles of trails.This is a rare turnkey opportunity to own a meticulously maintained, highly upgraded asset in the city most sought after expansion corridor making this a high performance asset and future proof investment in Philadelphia most connected hub.
Getting Around
 Very Walkable
 Good Transit
 Bikeable
Schools
Construction
Condition
- Year built: 2022
Materials
- Construction materials: Other
Type & Style
- Home type: Apartment
- Property subType: Apartment
Interior
Appliances
- Appliances included: Dishwasher,Disposal,Dryer,Energy Efficient Appliances,Microwave,Refrigerator,Stainless Steel Appliance(s),Cooktop,Washer,Gas Water Heater
- Laundry features: In Unit
Basement
- Area: 0
Bedrooms & Bathrooms
- Bedrooms: 6
- Bathrooms: 6
- Full bathrooms: 6
- Main level bathrooms: 6
- Main level bedrooms: 6
Features
- Air Filter System,Bar,Breakfast Area,Built-in Features,Combination Dining/Living,Combination Kitchen/Dining,Combination Kitchen/Living,Dining Area,Kitchen Island,Recessed Lighting,Upgraded Countertops,Other
- Flooring: Wood
- Finished area below ground: 0
- Finished area above ground: 4,973
Heating & Cooling
- Heating features: Wall Unit,Electric
- Cooling features: Wall Unit(s),Electric
Interior Area
- Total structure area: 4,973
- Total interior livable area: 4,973 sqft
Property
Accessibility
- Accessibility features: Other
Details
- Parcel number: 323126500
- Attached to another structure: Yes
- Zoning: CMX1
- Special condition: Standard
- Other equipment: Intercom
Features
- Levels: Bi-Level,Three
- Stories: 3
- Pool features: None
Lot
- Lot size: 1,224 sqft
- Lot size dimensions: 17.00 x 72.00
Parking
- Parking features: On Street
- Has uncovered spaces: Yes
Climate Risk is Financial Risk
Every home has a financial story beyond the listing price. Below, you’ll see the climate risks that could affect this property — and in Bills & Affordability, how those risks may influence repairs, insurance, utilities, and long-term value.
Biggest Threats for This Home
- Heat Wave

- Cold Wave

- Inland Flooding

- Winter Weather

- Tsunami

How This Home’s Risks Compare
FEMA Declared Disasters Across Pennsylvania Counties
Understanding the Costs
Financial advisors generally recommend spending no more than 30% of your gross household income on housing costs. In practice, many households stretch to 35% or beyond — especially in high-cost markets.
Estimated Costs Today
| Monthly | Annual | |
|---|---|---|
| Mortgage | $6,042 | $72,504 |
| Home Insurance * | $1,596 | $19,152 |
| Property Taxes | $846 | $10,152 |
| Electricity | $545 | $6,547 |
| Total | $9,029 | $108,348 |
Income You'd Need if You Spent...
Pennsylvania FAIR Plan Programs
Insurance Placement Facility of Pennsylvania/FAIR Plan
 Wildfire
 Hail
Hail Wind
WindHow Costs Could Change Over Time
Climate risk is quickly impacting all of the major home ownership costs. Adjust the growth rates and percentage of income spent on housing below to see how your housing costs could change over the next 10 years — and what income you'd need to keep up.
Comparing Against the Market
Price Per Sq Ft
vs Other Active Listings
Avg $/sqft
vs Homes Sold Last Month
Median $/sqft
Current Market Trends
Median Price Per Square Foot
The median price per square foot of homes sold in this area each month. Compare this to this listing's price per square foot to gauge whether the home is priced in line with recent sales.
Historicals for This Listing
Zestimate History ($/sqft)
No zestimate history available
Price History
| Date | Event | Price |
|---|---|---|
| 2026-04-25 | Price change | $1,195,900 |
| 2026-04-25 | Listed for sale | $1,195,000 |
 View on Zillow