


145 Riverdale Dr, Jarrell, TX, 76537
About This Home
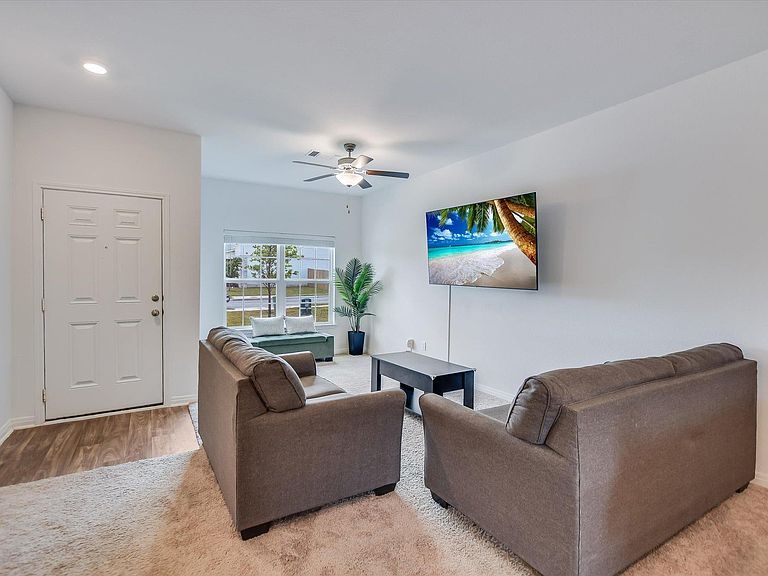
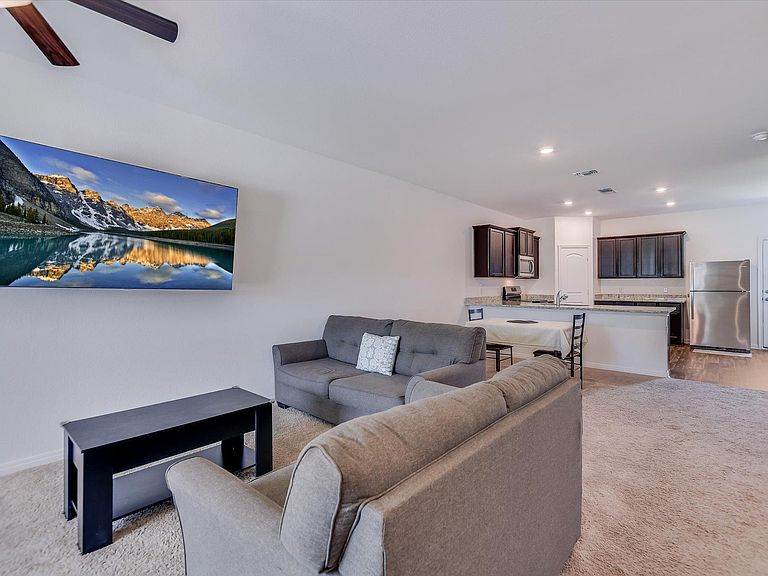
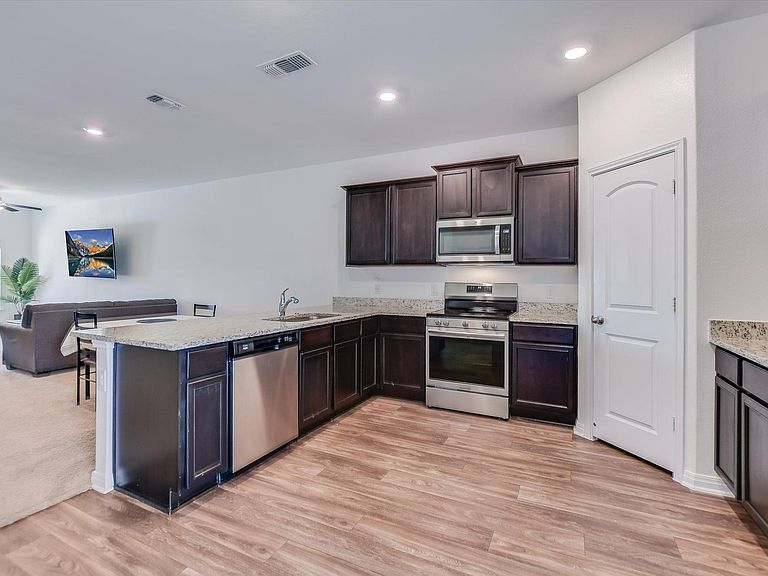
Newly constructed, in the heart of Jarrell’s Central Texas Stonebridge Crossing subdivision, this spacious 5 bedroom offers quiet country living just north of Austin! Inside this like-new gem, you’ll find trendy features such as a bright open floor plan, recessed lighting, wood-like luxury vinyl throughout the kitchen and all bathrooms, and a large game room upstairs for fun gatherings and entertainment. The kitchen flows seamlessly into the living and dining areas and features abundant granite countertops, a convenient eat-in breakfast bar, and stainless steel appliances that perfectly complement the beautiful dark grey cabinetry. Retreat to the tranquility of the main-level primary bedroom and bath with double vanities, walk-in closet, and a separate shower to complete the ensuite. Four other bedrooms are located on the second level for family, guests, or office space accommodations. Outback, enjoy ample space for play, gardening, or a potential firepit and outdoor living area on this oversized lot; the native tree-lined vegetation and greenspace just behind the backyard fence creates complete and much desired privacy with no potential for backdoor neighbors. Local schools, groceries, restaurants, Costco, Lowe’s, and major thoroughfares to Austin are within minutes; Georgetown’s theater, shopping & historic district, as well as Salado and Waco, are just down the road! Stonebridge Crossing’s stellar amenities include a neighborhood park, play scape, dog park, soccer field, and walking trails.
Getting Around
 Car-Dependent
 Very Limited Transit
 Somewhat Bikeable
Schools
Construction
Condition
- Property condition: Resale
- Year built: 2022
Materials
- Foundation: Slab
- Roof: Shingle
Other
- Builder name: LGI Homes - Texas, LLC
Type & Style
- Home type: SingleFamily
- Property subType: Single Family Residence
Interior
Appliances
- Appliances included: Dishwasher,Disposal,Electric Range,Exhaust Fan,Microwave,Free-Standing Range,Stainless Steel Appliance(s),Electric Water Heater
Bedrooms & Bathrooms
- Bedrooms: 5
- Bathrooms: 3
- Full bathrooms: 2
- 1/2 bathrooms: 1
- Main level bedrooms: 1
Features
- Breakfast Bar,Ceiling Fan(s),Granite Counters,Double Vanity,Electric Dryer Hookup,Interior Steps,Open Floorplan,Pantry,Primary Bedroom on Main,Recessed Lighting,Walk-In Closet(s),Washer Hookup
- Window features: Low Emissivity Windows,Screens,Vinyl Windows,Window Treatments
- Flooring: Carpet,Vinyl
Heating & Cooling
- Heating features: Central,Electric
- Cooling features: Ceiling Fan(s),Central Air,Exhaust Fan
Interior Area
- Total interior livable area: 2,591 sqft
Kitchen
- Level: Main
Primary Bathroom
- Level: Main
Primary Bedroom
- Level: Main
Property
Accessibility
- Accessibility features: None
Details
- Parcel number: 117076020A0044
- Special condition: Standard
Features
- Levels: Two
- Stories: 2
- Pool features: None
- Patio & porch: Covered,Front Porch
- Exterior features: None
- Fencing: Back Yard, Fenced, Gate, Wood
- Has view: Yes
- View description: None
- Waterfront features: None
Lot
- Lot size: 4,948 sqft
- Features: Back Yard,Curbs,Front Yard,Interior Lot,Landscaped,Public Maintained Road,Subdivided,Trees-Small (Under 20 Ft)
Parking
- Total spaces: 2
- Parking features: Attached,Driveway,Garage Faces Front,Lighted
- Has garage: Yes
- Attached garage spaces: 2
- Covered spaces: 2
Climate Risk is Financial Risk
Every home has a financial story beyond the listing price. Below, you’ll see the climate risks that could affect this property — and in Bills & Affordability, how those risks may influence repairs, insurance, utilities, and long-term value.
Biggest Threats for This Home
- Cold Wave

- Hail

- Tornado

- Winter Weather

- Heat Wave

- Lightning

- Wildfire

How This Home’s Risks Compare
FEMA Declared Disasters Across Texas Counties
Understanding the Costs
Financial advisors generally recommend spending no more than 30% of your gross household income on housing costs. In practice, many households stretch to 35% or beyond — especially in high-cost markets.
Estimated Costs Today
| Monthly | Annual | |
|---|---|---|
| Mortgage | $1,764 | $21,168 |
| Home Insurance * | $153 | $1,836 |
| Property Taxes | $436 | $5,232 |
| Electricity | $284 | $3,414 |
| Total | $2,637 | $31,644 |
Income You'd Need if You Spent...
Texas FAIR Plan Programs

How Costs Could Change Over Time
Climate risk is quickly impacting all of the major home ownership costs. Adjust the growth rates and percentage of income spent on housing below to see how your housing costs could change over the next 10 years — and what income you'd need to keep up.
Comparing Against the Market
Price Per Sq Ft
vs Other Active Listings
Avg $/sqft
vs Homes Sold Last Month
Median $/sqft
Current Market Trends
Median Price Per Square Foot
The median price per square foot of homes sold in this area each month. Compare this to this listing's price per square foot to gauge whether the home is priced in line with recent sales.
Historicals for This Listing
Zestimate History ($/sqft)
Price History
| Date | Event | Price |
|---|---|---|
| 2026-02-03 | Listed for sale | $349,000 |
| 2026-02-01 | Listing removed | $349,000 |
| 2025-07-24 | Price change | $349,000 |
| 2025-06-27 | Listed for sale | $350,000 |
| 2024-02-06 | Listing removed | -- |
| 2024-01-04 | Pending sale | $339,900 |
| 2023-12-07 | Listed for sale | $339,900 |
| 2023-12-04 | Listing removed | -- |
| 2023-11-03 | Listed for sale | $339,900 |
| 2023-11-02 | Listing removed | -- |
| 2023-10-27 | Price change | $345,900 |
| 2023-10-03 | Listed for sale | $349,900 |
| 2023-09-30 | Listing removed | -- |
| 2023-08-30 | Listed for sale | $359,900 |
| 2023-08-28 | Listing removed | -- |
| 2023-07-31 | Listed for sale | $359,900 |
| 2023-07-29 | Listing removed | -- |
| 2023-06-28 | Listed for sale | $359,900 |
 View on Zillow