


4507 E Esper Ln #300, Austin, TX, 78725
About This Home
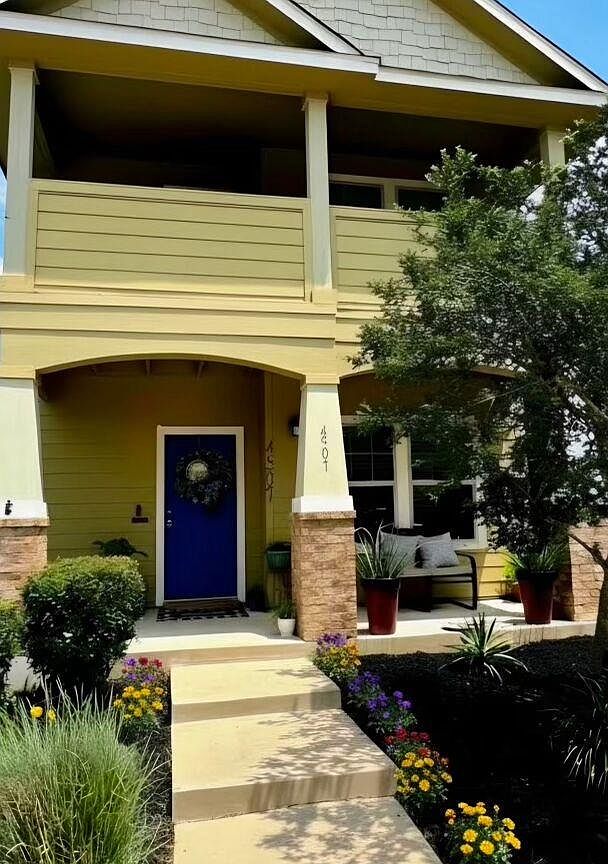
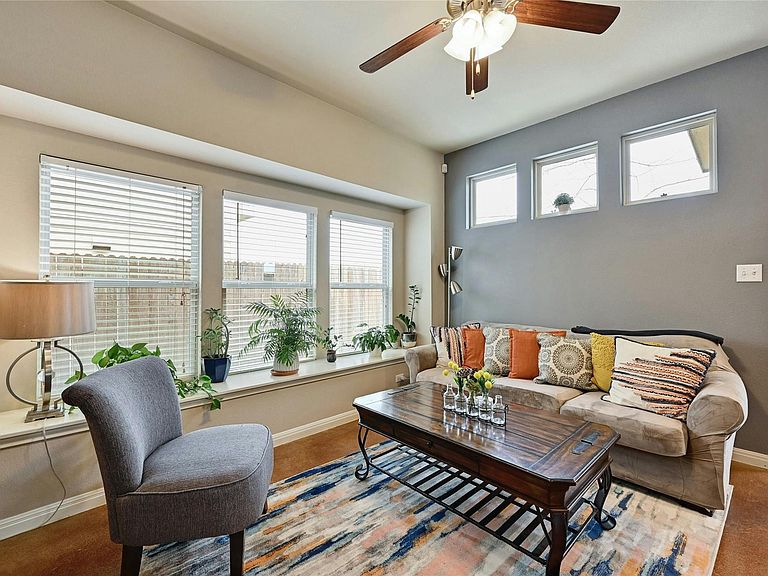
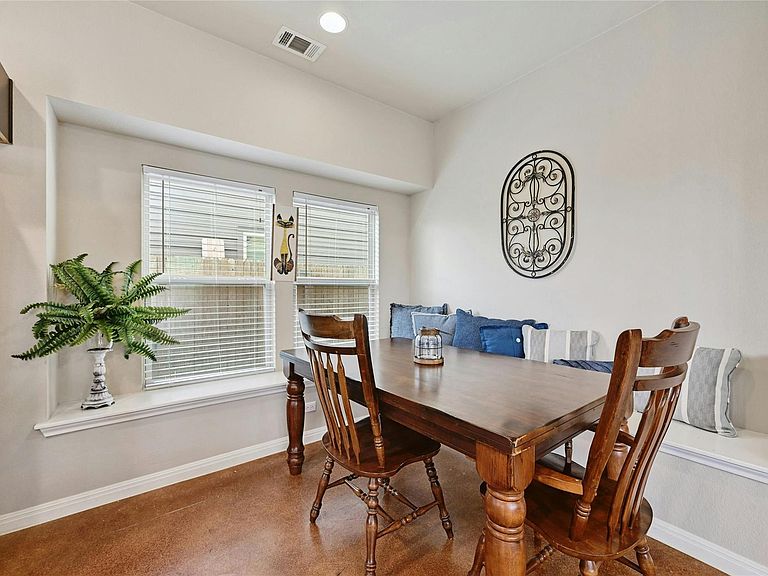
Move-in ready and beautifully updated, this modern condo offers an open floor plan with stained concrete floors, and recessed lighting. The upgraded kitchen features a center island, elegant glass tile backsplash, stainless steel appliances, a farmhouse sink, and ample space for entertaining. The spacious primary bathroom has also been tastefully renovated, adding to the home's contemporary appeal. Outside, enjoy a private backyard with a shady patio beneath mature trees, a butterfly garden, a storage shed, and a covered carport. Low HOA dues and an unbeatable location just minutes from Tesla, Downtown Austin, and Austin-Bergstrom International Airport put convenience right at your doorstep. Whether you're searching for a primary residence or an investment opportunity, this beautifully maintained condo offers style, comfort, and exceptional value.
Getting Around
 Car-Dependent
 No Nearby Transit
 Somewhat Bikeable
Schools
Construction
Condition
- Property condition: Resale
- Year built: 2015
Materials
- Foundation: Slab
- Roof: Composition
Other
- Builder name: PACESETTER HOMES LLC
Type & Style
- Home type: Condo
- Property subType: Condominium
Interior
Appliances
- Appliances included: Dishwasher,Disposal,Free-Standing Freezer,Gas Range,Ice Maker,Microwave,Free-Standing Refrigerator,Self Cleaning Oven,Stainless Steel Appliance(s),Washer/Dryer,Gas Water Heater,Water Softener Owned
Bathroom
- Features: Stone Counters
- Level: First
Bathroom
- Features: Full Bath,Shared Bath
- Level: Second
Bedroom
- Features: Ceiling Fan(s)
- Level: Second
Bedroom
- Features: Ceiling Fan(s)
- Level: Second
Bedrooms & Bathrooms
- Bedrooms: 3
- Bathrooms: 2
- Full bathrooms: 2
- Main level bedrooms: 1
Bonus Room
- Features: Ceiling Fan(s)
- Level: Second
Dining Room
- Features: Dining Area
- Level: First
Features
- High Ceilings,Eat-in Kitchen,High Speed Internet,Kitchen Island,Open Floorplan,Primary Bedroom on Main,Recessed Lighting,Washer Hookup
- Window features: Blinds
- Flooring: Carpet,Concrete,Tile
- Fireplace features: None
Heating & Cooling
- Heating features: Central,Natural Gas
- Cooling features: Central Air
Interior Area
- Total interior livable area: 1,346 sqft
Kitchen
- Features: Kitchen Island,Stone Counters,Open to Family Room,Pantry
- Level: First
Living Room
- Features: Ceiling Fan(s)
- Level: First
Primary Bedroom
- Features: Ceiling Fan(s)
- Level: First
Property
Accessibility
- Accessibility features: None
Details
- Parcel number: 03075011380000
- Special condition: Standard
Features
- Levels: Two
- Stories: 2
- Pool features: None
- Patio & porch: Covered,Front Porch
- Exterior features: Balcony,Gutters Full,Private Yard
- Fencing: Back Yard, Wood
- Has view: Yes
- View description: None
- Waterfront features: None
Lot
- Lot size: 6,194 sqft
- Features: Alley Access,Back Yard,Curbs,Front Yard,Landscaped,Level,Private,Public Maintained Road,Sprinkler - Automatic,Sprinkler - Back Yard,Sprinklers In Front,Sprinkler - In-ground,Trees-Moderate
Parking
- Parking features: Additional Parking,Carport,Covered,Detached Carport,Driveway