



202 4th St, Carrollton, IL, 62016
5beds
2baths
2,222sqft
$185,000
$83price/sqft
$1,413/moest. monthly cost
$56,520/yrincome needed
About This Home
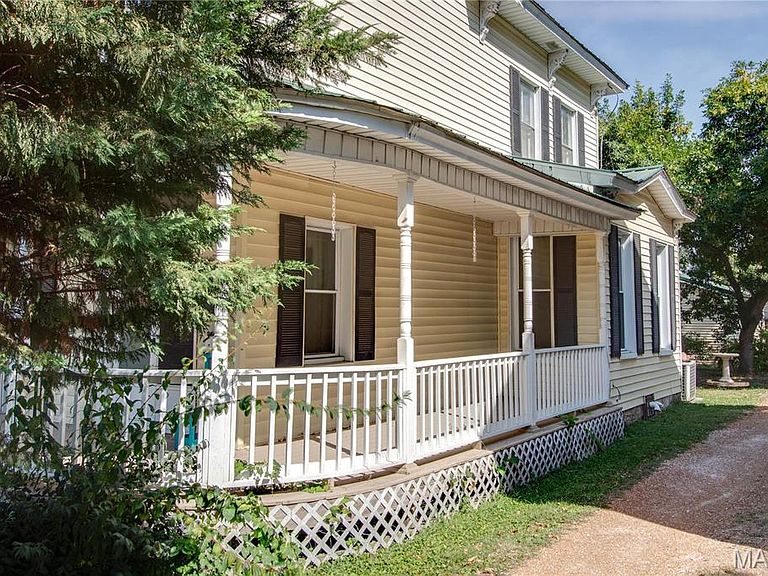
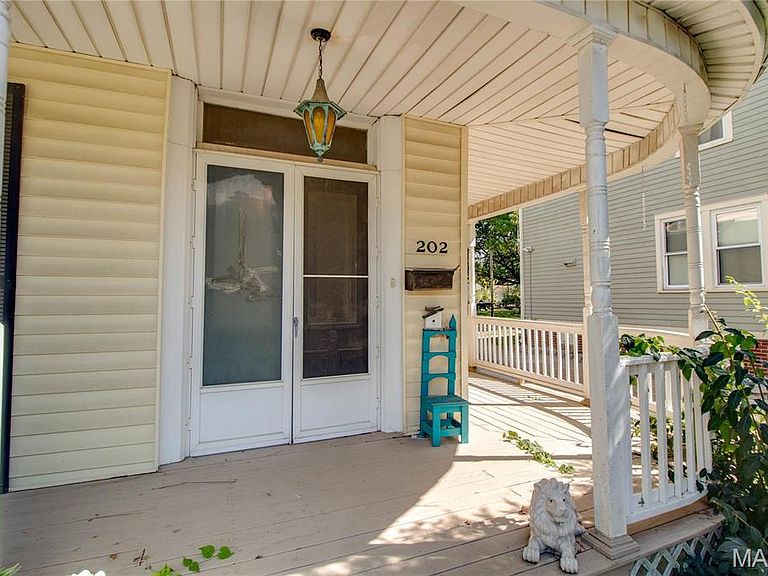
Step into this beautiful home located in the quaint but thriving town of Carrollton Illinois. This home features some gorgeous millwork and extremely detailed features throughout, such as a large kitchen with attached laundry and bathroom, the wrap around porch, beautiful front door leading to the decadent staircase up to the second floor with a pedestal tub bathroom. This property is located within a short distance of the downtown square for all of the amenities such as shopping, dining, entertainment, and so much more. There is a detached 2 car garage with a workshop area and a portable shed as well. This home has so many possibilities and is just waiting for a new owner.
Getting Around
46
 Car-Dependent
0
 Very Limited Transit
45
 Somewhat Bikeable
Schools
4/10
10/10
Construction
Condition
- Year built: 1909
Materials
- Foundation: Stone
- Construction materials: Vinyl Siding
Type & Style
- Home type: SingleFamily
- Architectural style: Historic,Traditional,Other
- Property subType: Single Family Residence
Interior
Appliances
- Appliances included: Dishwasher,Disposal,Microwave,Gas Range,Gas Oven,Refrigerator,Gas Water Heater
- Laundry features: Main Level
Basement
- Has basement: Yes
- Basement: Partial
Bathroom
- Features: Floor Covering: Luxury Vinyl Plank,Wall Covering: Some
- Level: Main
- Area: 48
- Dimensions: 12 x 4
Bathroom
- Features: Floor Covering: Carpeting,Wall Covering: Some
- Level: Upper
- Area: 120
- Dimensions: 10 x 12
Bedroom
- Features: Floor Covering: Carpeting,Wall Covering: Some
- Level: Main
- Area: 210
- Dimensions: 14 x 15
Bedroom
- Features: Floor Covering: Luxury Vinyl Plank,Wall Covering: Some
- Level: Main
- Area: 108
- Dimensions: 9 x 12
Bedroom
- Features: Floor Covering: Carpeting,Wall Covering: Some
- Level: Upper
- Area: 77
- Dimensions: 11 x 7
Bedroom
- Features: Floor Covering: Carpeting,Wall Covering: Some
- Level: Upper
- Area: 195
- Dimensions: 15 x 13
Bedroom
- Features: Floor Covering: Carpeting,Wall Covering: Some
- Level: Upper
- Area: 195
- Dimensions: 15 x 13
Bedrooms & Bathrooms
- Bedrooms: 5
- Bathrooms: 2
- Full bathrooms: 2
- Main level bathrooms: 1
- Main level bedrooms: 2
Bonus Room
- Features: Floor Covering: Carpeting,Wall Covering: None
- Level: Upper
- Area: 72
- Dimensions: 12 x 6
Bonus Room
- Features: Floor Covering: Wood,Wall Covering: None
- Level: Upper
- Area: 60
- Dimensions: 12 x 5
Dining Room
- Features: Floor Covering: Luxury Vinyl Plank,Wall Covering: Some
- Level: Main
- Area: 195
- Dimensions: 13 x 15
Features
- Separate Dining,Historic Millwork,Eat-in Kitchen,Two Story Entrance Foyer
- Number of fireplaces: 1
- Fireplace features: Decorative,Bedroom
- Fireplace: Yes
- Finished area above ground: 2,222
Heating & Cooling
- Heating features: Forced Air,Natural Gas
- Cooling features: Central Air,Electric
Interior Area
- Total structure area: 2,222
- Total interior livable area: 2,222 sqft
Kitchen
- Features: Floor Covering: Vinyl,Wall Covering: None
- Level: Main
- Area: 180
- Dimensions: 20 x 9
Laundry
- Features: Floor Covering: Vinyl,Wall Covering: Some
- Level: Main
- Area: 49
- Dimensions: 7 x 7
Living Room
- Features: Floor Covering: Luxury Vinyl Plank,Wall Covering: Some
- Level: Main
- Area: 285
- Dimensions: 15 x 19
Property
Details
- Parcel number: 039223107015
- Special condition: Standard
Features
- Levels: Two
Lot
- Lot size: 8,376 sqft
- Features: Corner Lot
- Lot size dimensions: 47 x 178.2
Parking
- Total spaces: 2
- Parking features: Detached,Oversized
- Has garage: Yes
- Attached garage spaces: 2
- Covered spaces: 2