
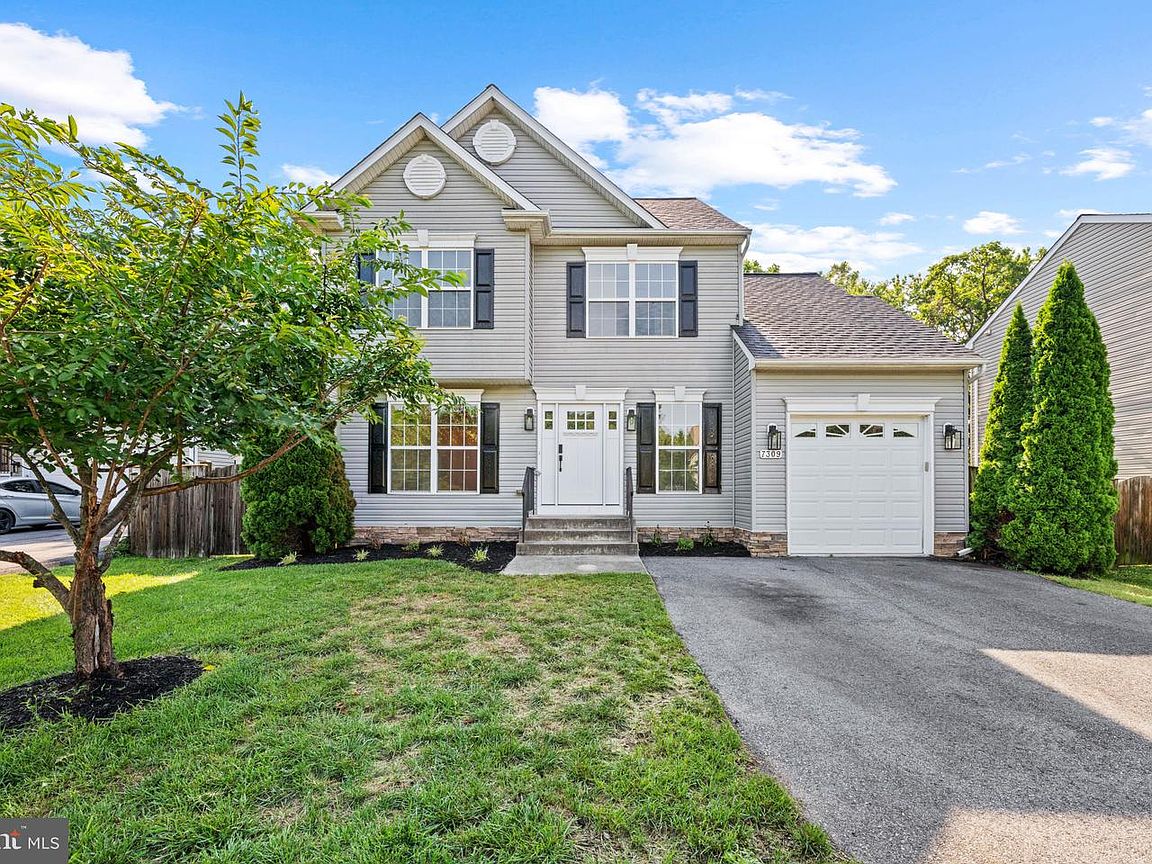


7309 Gardenia Lane Gln, Burnie, MD, 21060
About This Home
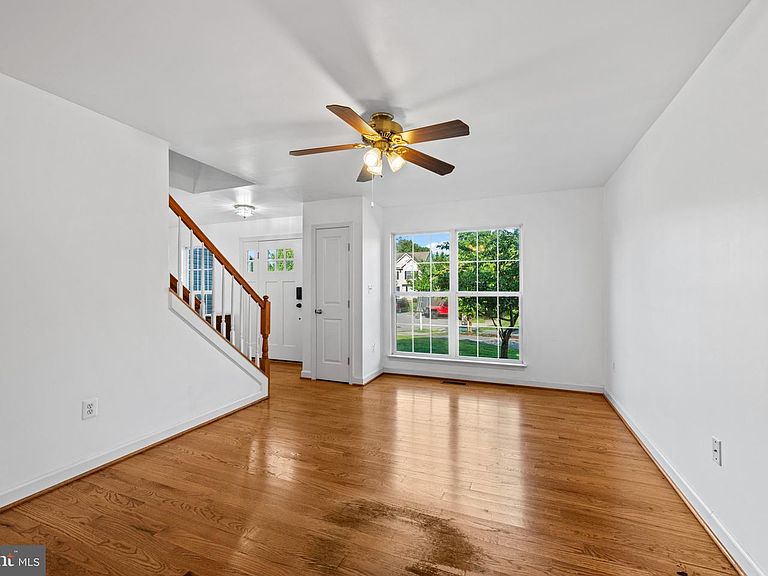
Welcome home to this beautifully updated single-family residence tucked away on a private cul-de-sac in sought-after Glen Burnie. Built in 2011, this 3-bedroom, 2.5-bath home offers the perfect blend of modern updates, comfortable living spaces, and outdoor enjoyment. Step inside to discover hardwood floors throughout the main level, fresh paint throughout, and brand-new carpet, creating a move-in-ready experience. The spacious floor plan is ideal for both everyday living and entertaining. The kitchen flows seamlessly into the living and dining areas, while a convenient one-car garage adds extra storage and functionality. Upstairs, you'll find three generously sized bedrooms, including a spacious primary suite with a private bath. The unfinished basement provides endless possibilities for future expansion and already includes a bathroom rough-in, making it ready for your custom finishing touches. Major updates offer peace of mind, including a new roof (2025), new washer and dryer (2025), and HVAC system replaced in 2022. Outdoor living is a dream with the expansive Trex deck installed in 2023 overlooking the fully fenced backyard featuring a 6-foot privacy fence—perfect for relaxing, entertaining, pets, or play. Enjoy the privacy of a cul-de-sac location while remaining close to shopping, dining, commuter routes, and all that Glen Burnie has to offer. This meticulously maintained home is a must-see and offers exceptional value at this price point.
Getting Around
 Car-Dependent
 Very Limited Transit
 Somewhat Bikeable
Schools
Construction
Condition
- Property condition: Very Good
- Year built: 2012
Materials
- Foundation: Other
- Construction materials: Vinyl Siding
Other
- Builder model: ARBORSHIRE
- Builder name: C L PAYNE & ASSOCIATES
Type & Style
- Home type: SingleFamily
- Architectural style: Colonial
- Property subType: Single Family Residence
Interior
Appliances
- Appliances included: Dishwasher,Disposal,Exhaust Fan,Ice Maker,Oven/Range - Electric,Refrigerator,Electric Water Heater
Basement
- Features: Flooring - Concrete
- Level: Lower
Basement
- Has basement: Yes
- Basement: Connecting Stairway,Full,Exterior Entry,Rough Bath Plumb,Space For Rooms,Sump Pump,Unfinished
Bedroom2
- Features: Flooring - Carpet
- Level: Upper
- Area: 132
- Dimensions: 12 X 11
Bedroom3
- Features: Flooring - Carpet
- Level: Upper
- Area: 99
- Dimensions: 9 X 11
Bedrooms & Bathrooms
- Bedrooms: 3
- Bathrooms: 3
- Full bathrooms: 2
- 1/2 bathrooms: 1
- Main level bathrooms: 1
Breakfast Room
- Features: Flooring - HardWood
- Level: Main
- Dimensions: 12 X 12
Dining Room
- Features: Flooring - HardWood
- Level: Main
Family Room
- Features: Flooring - HardWood
- Level: Main
- Dimensions: 12 X 12
Features
- Attic,Family Room Off Kitchen,Dining Area,Breakfast Area,Primary Bath(s),Floor Plan - Traditional
- Door features: Sliding Glass
- Window features: Double Pane Windows,Screens
- Flooring: Hardwood,Carpet
- Finished area below ground: 0
- Finished area above ground: 1,768
Heating & Cooling
- Heating features: Heat Pump,Electric
- Cooling features: Ceiling Fan(s),Central Air,Electric
Interior Area
- Total structure area: 2,678
- Total interior livable area: 1,768 sqft
Kitchen
- Features: Flooring - HardWood,Kitchen Island
- Level: Main
- Dimensions: 10 X 12
Living Room
- Features: Flooring - HardWood
- Level: Main
- Dimensions: 16 X 11
Primary Bedroom
- Features: Flooring - Carpet
- Level: Upper
- Area: 195
- Dimensions: 15 X 13
Property
Accessibility
- Accessibility features: None
Details
- Parcel number: 020531790232986
- Zoning: R
- Special condition: Standard
Features
- Levels: Three
- Stories: 3
- Pool features: None
- Fencing: Back Yard
Lot
- Lot size: 7,023 sqft
- Features: Cul-De-Sac
Parking
- Total spaces: 3
- Parking features: Garage Faces Front,Asphalt,Off Street,Driveway,Attached
- Has garage: Yes
- Attached garage spaces: 1
- Covered spaces: 1
- Has uncovered spaces: Yes
- Uncovered spaces: 2