



534 Pottsville St, Wiconisco, PA, 17097
About This Home
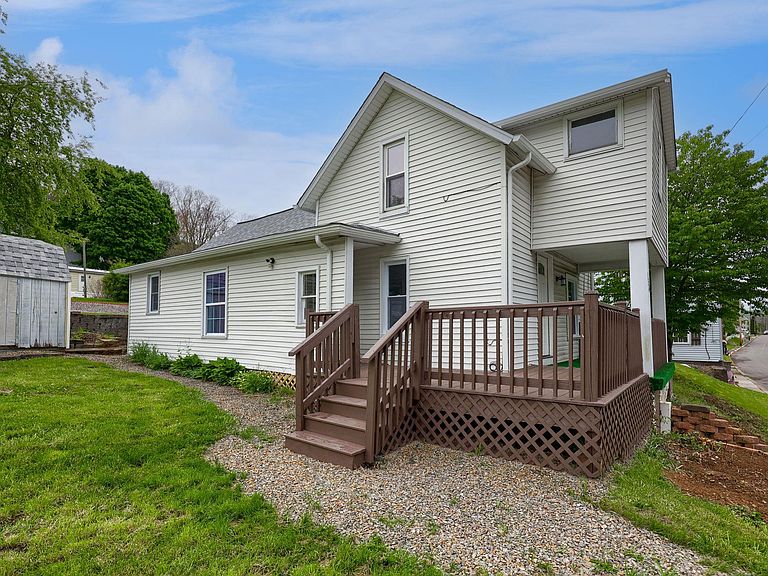
Detached home fully refreshed with room to grow, move-in ready! Offering a perfect blend of recent improvements, fresh aesthetic updates, and an unbeatable price point. Durable Luxury Vinyl Plank (LVP) flooring installed in 2023. Renovated kitchen (2023) now fully equipped with a brand-new refrigerator and stove. The main floor features a big full bathroom hosting the laundry, while the upstairs features two cozy bedrooms. One of the bedrooms was just completely transformed. It now features professional drywall, full insulation, and dedicated baseboard heating. The roof, gutters, and underlying plywood were completely replaced in 2024. Several windows throughout the home are now brand new. Additionally, the basement has been thoroughly cleared out, the foundation cleaned up, and the water lines fully insulated for peak efficiency. Set on a generous lot, this property offers incredible curb appeal with a recent professionally pressure-washed exterior, a repaired storage shed, and fresh landscaping. Relax on the newly painted front and rear decks or utilize the massive backyard canvas. The expansive lot offers ample space for a stunning backyard entertainment redesign. With a strong rental history commanding $1,050 per month for the last 4 to 5 years, this property stands as a proven income producer. Whether you are looking to occupy or add a premium asset to your portfolio, this rejuvenated gem is a must-see! The upstairs offers a highly versatile, expansive layout. It features a long 6.6' x 18.8' bedroom and a massive 18' x 10' main bedroom. Inside the main bedroom sits an attached 11' x 8' bonus room—perfect for a huge walk-in closet, nursery, or private home office!
Getting Around
 Car-Dependent
 Very Limited Transit
 Somewhat Bikeable
Schools
Construction
Condition
- Year built: 1900
Materials
- Foundation: Stone,Crawl Space
- Roof: Asphalt,Fiberglass
- Construction materials: Frame,Stick Built,Vinyl Siding
Type & Style
- Home type: SingleFamily
- Architectural style: Cape Cod
- Property subType: Single Family Residence
Interior
Appliances
- Appliances included: ENERGY STAR Qualified Refrigerator,Oven/Range - Electric,Range Hood,Electric Water Heater
- Laundry features: Hookup
Basement
- Has basement: Yes
- Basement: Unfinished
Bedrooms & Bathrooms
- Bedrooms: 2
- Bathrooms: 1
- Full bathrooms: 1
- Main level bathrooms: 1
Features
- Dining Area,Open Floorplan
- Flooring: Luxury Vinyl
- Finished area above ground: 1,351
Heating & Cooling
- Heating features: Baseboard,Electric
- Cooling features: Window Unit(s),Electric
Interior Area
- Total structure area: 1,351
- Total interior livable area: 1,351 sqft
Property
Accessibility
- Accessibility features: None
Details
- Parcel number: 690070720000000
- Zoning: RESIDENTIAL
- Special condition: Standard
Features
- Levels: Two
- Stories: 2
- Pool features: None
- Patio & porch: Deck
Lot
- Lot size: 5,663 sqft
Parking
- Parking features: Parking Lot,On Street,Off Street
- Has uncovered spaces: Yes