

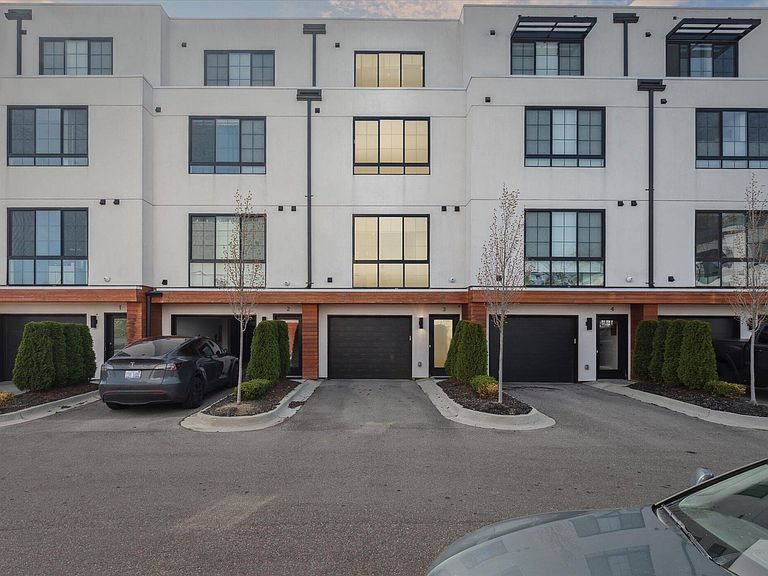


533 E Harrison 3, Royal Oak, MI, 48067
4beds
4baths
2,204sqft
$700,000
$318price/sqft
$4,767/moest. monthly cost
$190,680/yrincome needed
About This Home
Immediate Move-In! Located in The Harrison Collection, Royal Oak's premier modern townhome community offering elevated urban living. This luxury residence features a rare finished first-floor flex space ideal for a private office, home gym, or creative studio. The open-concept layout showcases wide-plank flooring, designer finishes, and a chef's kitchen with premium appliances. Dramatic floor-to-ceiling windows flood the space with natural light. Upstairs, enjoy three spacious bedrooms including a tranquil primary suite with spa-style bath. The showstopper? A sprawling private rooftop terrace with panoramic views perfect for entertaining in style. Amenities include a fitness center, pool, and prime walkability to Downtown Royal Oak
Getting Around
77
 Very Walkable
0
 Very Limited Transit
57
 Bikeable
Schools
9/10
7/10
9/10
Construction
Condition
- Year built: 2022
Materials
- Construction materials: Brick,HardiPlank Type,Stucco
Type & Style
- Home type: Condo
- Property subType: Condominium
Interior
Appliances
- Appliances included: Cooktop,Dishwasher,Disposal,Microwave,Range,Refrigerator
- Laundry features: Electric Dryer Hookup,In Unit,Upper Level,Washer Hookup
Basement
- Basement: Slab
Bathroom1
- Level: Main
Bathroom2
- Level: Upper
Bathroom3
- Level: Upper
Bedroom2
- Level: Upper
Bedroom3
- Level: Upper
Bedroom4
- Level: Lower
Bedrooms & Bathrooms
- Bedrooms: 4
- Bathrooms: 4
- Full bathrooms: 3
- 1/2 bathrooms: 1
Dining Area
- Level: Main
Family Room
- Level: Main
Features
- Guest Quarters,Center Island,Eat-in Kitchen,Pantry
- Window features: Window Treatments
- Flooring: Ceramic Tile,Engineered Hardwood,Vinyl
Heating & Cooling
- Heating features: Forced Air
- Cooling features: Central Air
Interior Area
- Total structure area: 2,204
- Total interior livable area: 2,204 sqft
Kitchen
- Level: Main
Laundry
- Level: Upper
Master Bathroom
- Level: Upper
Master Bedroom
- Level: Upper
Property
Details
- Parcel number: 722522338011
- Zoning description: RES
Features
- Stories: 4
- Private pool: Yes
- Pool features: In Ground,Association
- Exterior features: Balcony
Parking
- Total spaces: 1.5
- Parking features: Attached,Garage Door Opener
- Has garage: Yes
- Attached garage spaces: 1.5
- Covered spaces: 1.5