



1616 Meadow Ln, Glen Mills, PA, 19342
About This Home
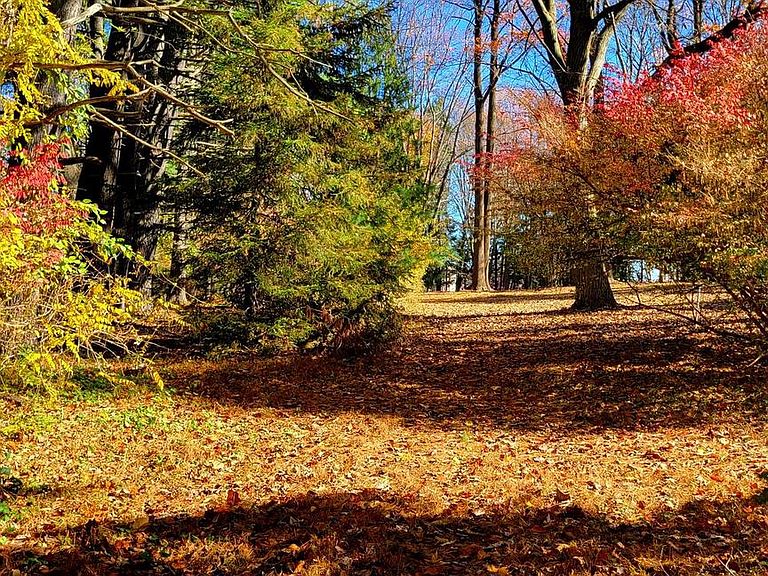
BUILD-TO-SUIT YOUR DREAM HOME ON THIS 2 ACRE LOT. Introducing an extraordinary opportunity to design and build the home you’ve always imagined. This custom 3,800+ square foot residence, crafted by Builder Direct Homes LLC, offers refined living in a setting defined by privacy, natural beauty, and timeless elegance. Tucked away from the main road on a fully private, level homesite, the property is approached by a graceful, tree-lined drive accented with elegant pilasters, creating a stunning arrival experience that sets the tone for the exceptional home to come. Thoughtfully designed landscaping is included to enhance the serenity of the property while providing the privacy and beauty today’s discerning homeowners desire. This future residence presents a rare opportunity to collaborate with the builder and tailor both interior design and exterior architectural elevations to reflect your personal style and lifestyle. Every detail can be thoughtfully curated, allowing you to create a truly one-of-a-kind home that blends luxury, comfort, and functionality. Ideally located within the highly sought-after Rose Tree Media School District, the property offers a peaceful retreat while remaining just minutes from the vibrant charm of West Chester and Media, as well as convenient access to major roadways. Builder courtesy incentives may be available, and qualified buyers are invited to tour a completed Builder Direct custom residence to experience firsthand the craftsmanship, quality, and attention to detail that define these exceptional homes. This is more than a home—it is the beginning of a vision, thoughtfully brought to life. ✨🏡 A MESSAGE FROM BUILDER DIRECT HOMES. Thank you for considering 1616 Meadow Lane. With over 30 years of experience as a custom builder, I take immense pride in overseeing every detail of your new home’s construction. Your home will be built with the finest materials and crafted by a team of highly skilled contractors from across the residential construction industry. Our commitment to excellence means that every aspect of your home is given the utmost attention. Over forty specialized trades work together to create a living space that exudes both luxury and prestige-qualities that come with owning a meticulously built home. Designed with both comfort and functionality in mind, your new home offers expansive indoor and outdoor spaces perfect for both large gatherings and intimate moments. From grand entertainment to quiet relaxation, every feature has been thoughtfully chosen to welcome you home. Consult Builder for 1st floor In-Law Suite option.** Please note: elevations, floor plans and pricing can be subject to change.
Getting Around
 Car-Dependent
 Very Limited Transit
 Not Bike Friendly
Schools
Construction
Condition
- Property condition: Excellent
- New construction: Yes
Materials
- Foundation: Concrete Perimeter
- Construction materials: Combination
Type & Style
- Home type: SingleFamily
- Architectural style: Traditional
- Property subType: Single Family Residence
Interior
Appliances
- Appliances included: Electric Water Heater
Basement
- Has basement: Yes
- Basement: Full
Bedrooms & Bathrooms
- Bedrooms: 5
- Bathrooms: 5
- Full bathrooms: 3
- 1/2 bathrooms: 2
- Main level bathrooms: 5
- Main level bedrooms: 5
Features
- Soaking Tub,Bathroom - Stall Shower,Breakfast Area,Crown Molding,Family Room Off Kitchen,Open Floorplan,Kitchen - Gourmet,Kitchen Island,Pantry,Walk-In Closet(s)
- Flooring: Wood,Carpet
- Finished area above ground: 3,800
Heating & Cooling
- Heating features: Heat Pump,Electric
- Cooling features: Central Air,Electric
Interior Area
- Total structure area: 3,800
- Total interior livable area: 3,800 sqft
Property
Accessibility
- Accessibility features: None
Details
- Parcel number: 19000017001
- Zoning: RESIDENTIAL
- Special condition: Standard
- Exclusions: Covered Porch,Deck And Finished Basement Not Included In Base Price.
Features
- Levels: Two
- Stories: 2
- Pool features: None
- Fencing: Partial
- Has view: Yes
- View description: Trees/Woods,Garden,Scenic Vista
Lot
- Lot size: 2 Acres
- Lot size dimensions: 2 acres
Parking
- Total spaces: 3
- Parking features: Garage Faces Side,Attached,Driveway
- Has garage: Yes
- Attached garage spaces: 3
- Covered spaces: 3
- Has uncovered spaces: Yes
Climate Risk is Financial Risk
Every home has a financial story beyond the listing price. Below, you’ll see the climate risks that could affect this property — and in Bills & Affordability, how those risks may influence repairs, insurance, utilities, and long-term value.
Biggest Threats for This Home
- Winter Weather

- Cold Wave

- Drought

- Heat Wave

- Inland Flooding

- Lightning

- Strong Wind

- Tornado

- Tsunami

How This Home’s Risks Compare
FEMA Declared Disasters Across Pennsylvania Counties
Understanding the Costs
Financial advisors generally recommend spending no more than 30% of your gross household income on housing costs. In practice, many households stretch to 35% or beyond — especially in high-cost markets.
Estimated Costs Today
| Monthly | Annual | |
|---|---|---|
| Mortgage | $9,506 | $114,072 |
| Home Insurance * | $597 | $7,164 |
| Property Taxes | $2,538 | $30,456 |
| Electricity | $416 | $5,003 |
| Total | $13,057 | $156,684 |
Income You'd Need if You Spent...
Pennsylvania FAIR Plan Programs
Insurance Placement Facility of Pennsylvania/FAIR Plan
 Wildfire
 HailWind
How Costs Could Change Over Time
Climate risk is quickly impacting all of the major home ownership costs. Adjust the growth rates and percentage of income spent on housing below to see how your housing costs could change over the next 10 years — and what income you'd need to keep up.
Comparing Against the Market
Price Per Sq Ft
vs Other Active Listings
Avg $/sqft
vs Homes Sold Last Month
Median $/sqft
Current Market Trends
Median Price Per Square Foot
The median price per square foot of homes sold in this area each month. Compare this to this listing's price per square foot to gauge whether the home is priced in line with recent sales.
Historicals for This Listing
Zestimate History ($/sqft)
Price History
| Date | Event | Price |
|---|---|---|
| 2026-03-12 | Price change | $1,750,000 |
| 2026-01-16 | Listed for sale | $1,949,000 |
| 2026-01-14 | Listing removed | $635,000 |
| 2025-09-18 | Price change | $635,000 |
| 2025-07-11 | Price change | $595,000 |
| 2025-06-14 | Listed for sale | $2,000,000 |
| 2023-08-28 | Listing removed | $1,495,000 |
| 2023-06-21 | Price change | $1,495,000 |
| 2023-03-27 | Price change | $1,785,000 |
| 2023-01-10 | Price change | $1,900,000 |
| 2023-01-06 | Price change | $1,800,000 |
| 2022-11-20 | Price change | $1,900,000 |
| 2022-11-17 | Listed for sale | $1,800,000 |
 View on Zillow