



1731 W Diamond St, Philadelphia, PA, 19121
About This Home
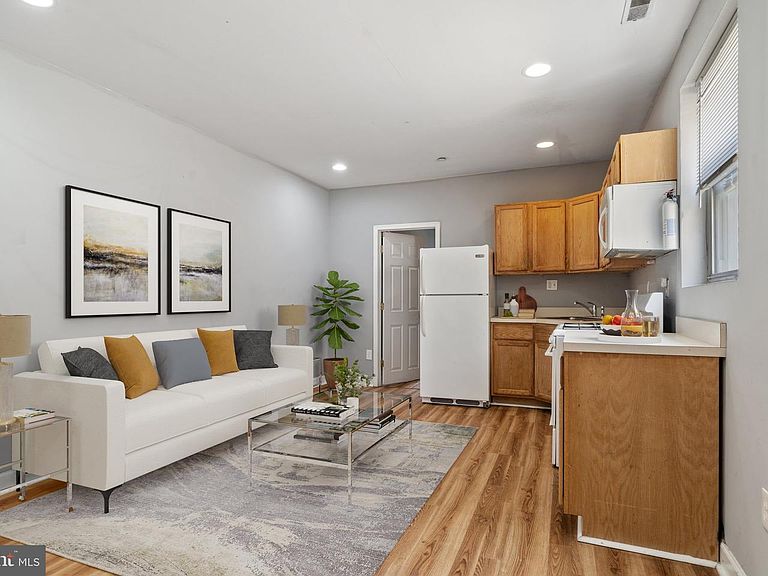
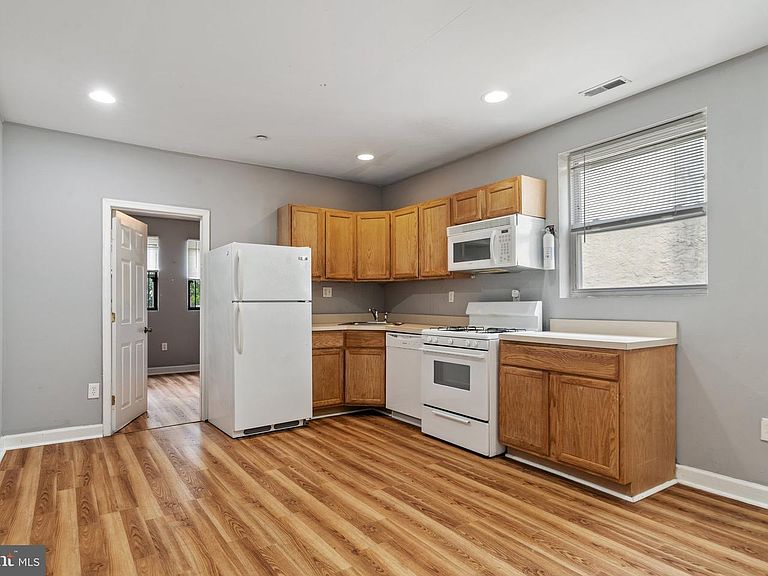
Investment opportunity in the heart of the Temple University rental corridor! This well-maintained 9 bed, 6 bath triplex is located just steps from Temple University’s campus, nearby primary and high schools, SEPTA, corner stores, and Broad Street. The property is only a 13-minute drive to City Hall and sits in a rapidly developing section of Philadelphia that has transformed significantly over the past 20 years. The building consists of three spacious 3-bedroom, 2-bathroom apartments, each offering generous kitchen cabinet space and functional layouts. Photos are from Unit 2; Units 1 and 3 are very similar. All units have access to the backyard/patio through the common area basement. Current rents are significantly below market, with long-term tenants in place, presenting immediate value-add potential. ALL units are rented for at least another year. Building Rents - Unit 1: $1,180 (through 7/31/27) / Unit 2: $1,150 (through 7/31/28) / Unit 3: $1,275 (through 7/31/27). Comparable renovated 3-bedroom units in the area routinely achieve $1,350–$1,500 per unit. The current tenants are long-term occupants, with only one or two people leasing each unit. This creates an opportunity for the new owner to increase cash flow in the future and improve the return numbers. The property has been meticulously maintained and features newer appliances, central air and heat, and a washer and dryer for each unit located in the basement. It is also part of a historic designation, helping preserve the building’s architectural integrity while supporting long-term neighborhood value. This property is perfect to add to your portfolio. May also be purchased along with other properties in the area in a package deal. Please inquire for details. Schedule your appointment today!
Getting Around
 Very Walkable
 Excellent Transit
 Bikeable
Schools
Construction
Condition
- Year built: 1913
Materials
- Foundation: Other
- Roof: Flat
- Construction materials: Vinyl Siding,Stucco,Brick
Type & Style
- Home type: MultiFamily
- Architectural style: Other
- Property subType: Townhouse
Interior
Appliances
- Appliances included: Gas Water Heater
Basement
- Has basement: Yes
- Basement: Full,Unfinished
Bedrooms & Bathrooms
- Bedrooms: 9
- Bathrooms: 6
Heating & Cooling
- Heating features: Forced Air,Natural Gas
- Cooling features: Central Air,Electric
Interior Area
- Total structure area: 2,496
- Total interior livable area: 2,496 sqft
Property
Accessibility
- Accessibility features: None
Details
- Parcel number: 321184000
- Zoning: R10
- Special condition: Standard
- Exclusions: Tenant's Possesions
Features
- Pool features: None
Lot
- Lot size: 1,700 sqft
Parking
- Parking features: On Street
- Has uncovered spaces: Yes