


3958 BAYMEADOWS Road #1602, Jacksonville, FL, 32217
About This Home
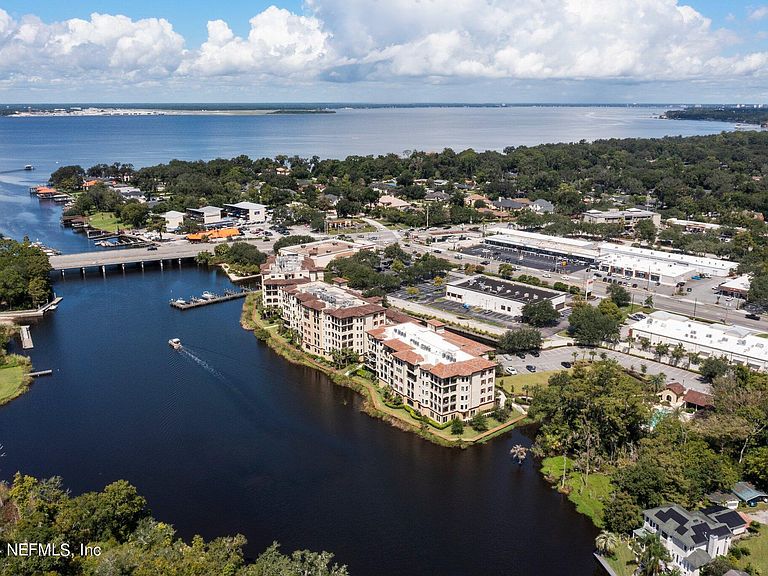
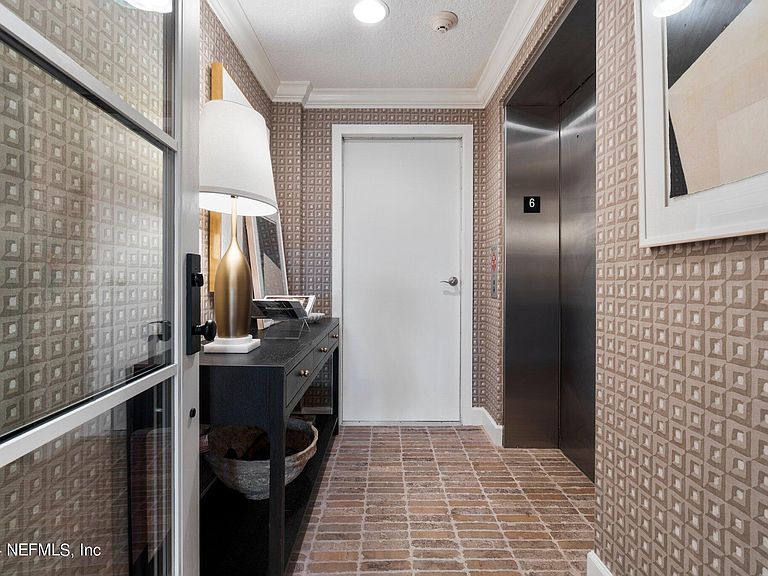
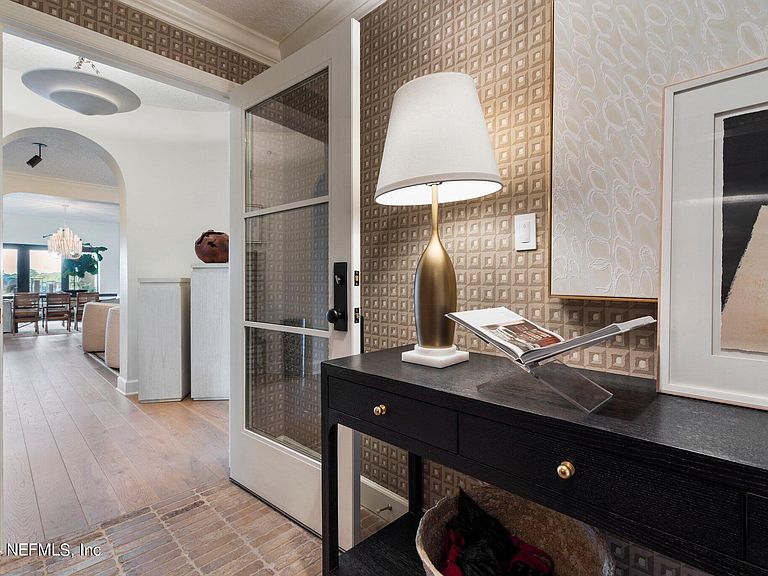
Mediterranean-Style Waterfront Penthouse at The Palazzo On St. Johns Condominiums | Luxury condominium living on the 6th floor, defines this spacious 3,274 sq. ft. custom penthouse overlooking Goodby's Creek with serene waterfront and preserve views, abundant natural light and privacy. One of only two penthouses within The Palazzo On St. Johns, this residence is the largest unit within the community. Fully built out in 2022 from an original shell, this 4-bedroom, 3-bath home with office or flex space, private balcony, and expansive terrace was meticulously completed with intentional design and architectural clarity. Every interior finish was carefully selected, resulting in a refined Transitional interior that blends modern sophistication with classic, timeless elements. A private elevator opens directly into a dedicated foyer, creating a secure and distinguished arrival. Wide archways introduce generously proportioned living spaces where oversized windows frame tranquil creek and preserve views. Select vantage points provide distant views of the St. Johns River. The open-concept layout seamlessly connects the living room, dining area, family room and kitchen, creating an elegant and cohesive setting for both everyday living and entertaining. Chef's Kitchen Features: - Custom cabinetry designed for abundant storage with pull-out drawers and functional organization - Built-in pantry - Quartz countertops with waterfall island and seating - Quartz farmhouse sink - ZLINE commercial-grade gas range with double oven - ZLINE dishwasher - Stainless steel appliances with microwave drawer Light-toned oak hardwood flooring in natural finish extends throughout the main living areas and bedrooms. The private elevator foyer features brick flooring. Bathrooms include tile flooring. The flex or media room incorporates sound-reducing carpet for added comfort. Primary Suite: The primary bedroom features floor-to-ceiling windows overlooking Goodby's Creek and direct access to a covered balcony, creating a private retreat within the residence. Two custom closets provide well-designed storage. The en suite bath includes: - Dual custom wood vanities - Oversized walk-in shower with Schluter waterproofing system - Freestanding soaking tub Three additional bedrooms are positioned in a split layout, offering separation and privacy. All bathrooms include Schluter shower systems for enhanced moisture protection and long-term durability. Flexible Space: A separate bonus room may function as a home office, media room, fitness space or optional fifth bedroom, providing flexibility within the floor plan. Outdoor and Community Features: - Expansive terrace balcony currently unfinished and ready for customization - Waterfront setting on Goodby's Creek - Navigable deepwater access to the St. Johns River and the Atlantic Ocean - Private dock - Boat slip options available - Kayak launch and storage - Private waterfront community pathway - Community fitness center with creek views - Abundant guest parking throughout the community - Public boat launch nearby Additional Features: - PGT® impact-resistant windows - Association fee includes AT&T 1,000 Mbps internet, gas, water, sewer, trash and maintenance of grounds In Jacksonville's established Lakewood area, this private waterfront community provides a quiet residential setting with convenient access to major roadways, Downtown Jacksonville, San Marco Square, the St. Johns Town Center and the Beaches.
Getting Around
 Car-Dependent
 Some Transit
 Somewhat Bikeable
Schools
Construction
Condition
- Year built: 2014
Materials
- Roof: Tile
- Construction materials: Other,Block,Stucco
Type & Style
- Home type: Condo
- Architectural style: Spanish
- Property subType: Condominium
Interior
Appliances
- Appliances included: Dishwasher,Disposal,Double Oven,Dryer,Gas Oven,Gas Range,Ice Maker,Microwave,Refrigerator,Washer
- Laundry features: Electric Dryer Hookup,In Unit,Washer Hookup
Bedrooms & Bathrooms
- Bedrooms: 4
- Bathrooms: 3
- Full bathrooms: 3
Features
- Breakfast Bar,Elevator,Entrance Foyer,His and Hers Closets,Kitchen Island,Open Floorplan,Primary Bathroom -Tub with Separate Shower,Smart Thermostat,Split Bedrooms,Walk-In Closet(s)
- Window features: Impact Windows
- Flooring: Tile,Wood
- Number of fireplaces: 2
- Fireplace features: Gas
- Fireplace: Yes
Heating & Cooling
- Heating features: Central,Electric,Zoned
- Cooling features: Central Air,Electric,Multi Units,Separate Meters,Zoned
Interior Area
- Total interior livable area: 3,274 sqft
Property
Accessibility
- Accessibility features: Accessible Bedroom,Accessible Closets,Accessible Common Area,Accessible Doors,Accessible Elevator Installed,Accessible Entrance,Accessible Stairway,Accessible Washer/Dryer
Details
- Parcel number: 1525571042
- Attached to another structure: Yes
- Zoning description: Condominium
Features
- Levels: One
- Stories: 6
- Patio & porch: Covered,Patio,Terrace
- Exterior features: Balcony
- Has view: Yes
- View description: Canal,Creek/Stream,River,Water
- Has water view: Yes
- Water view: Canal,Creek/Stream,River,Water
- On waterfront: Yes
- Waterfront features: Canal Front,Navigable Water,Ocean Access,River Access
Lot
- Lot size: 435.60 sqft
Parking
- Total spaces: 2
- Parking features: Additional Parking,Assigned,Covered,Garage,Gated
- Has garage: Yes
- Attached garage spaces: 2
- Covered spaces: 2
Climate Risk is Financial Risk
Every home has a financial story beyond the listing price. Below, you’ll see the climate risks that could affect this property — and in Bills & Affordability, how those risks may influence repairs, insurance, utilities, and long-term value.
Biggest Threats for This Home
- Cold Wave

- Hurricane

- Heat Wave

- Inland Flooding

- Lightning

- Tsunami

How This Home’s Risks Compare
FEMA Declared Disasters in Duval County and Florida
Understanding the Costs
Financial advisors generally recommend spending no more than 30% of your gross household income on housing costs. In practice, many households stretch to 35% or beyond — especially in high-cost markets.
Estimated Costs Today
| Monthly | Annual | |
|---|---|---|
| Mortgage | $6,547 | $78,564 |
| Home Insurance * | $1,134 | $13,608 |
| Property Taxes | $809 | $9,708 |
| Electricity | $329 | $3,953 |
| Total | $8,819 | $105,828 |
Income You'd Need if You Spent...
Florida FAIR Plan Programs



How Costs Could Change Over Time
Climate risk is quickly impacting all of the major home ownership costs. Adjust the growth rates and percentage of income spent on housing below to see how your housing costs could change over the next 10 years — and what income you'd need to keep up.
Comparing Against the Market
Price Per Sq Ft
vs Other Active Listings
Avg $/sqft
vs Homes Sold Last Month
Median $/sqft
Current Market Trends
Median Price Per Square Foot
The median price per square foot of homes sold in this area each month. Compare this to this listing's price per square foot to gauge whether the home is priced in line with recent sales.
Historicals for This Listing
Zestimate History ($/sqft)
Price History
| Date | Event | Price |
|---|---|---|
| 2026-05-07 | Price change | $1,294,900 |
| 2026-03-02 | Listed for sale | $1,299,900 |
| 2026-01-01 | Listing removed | $1,340,000 |
| 2025-09-10 | Price change | $1,340,000 |
| 2025-06-07 | Listed for sale | $1,350,000 |
| 2025-04-01 | Listing removed | $1,350,000 |
| 2025-03-18 | Price change | $1,350,000 |
| 2025-03-04 | Price change | $1,389,000 |
| 2024-08-31 | Listed for sale | $1,399,000 |
| 2022-04-29 | Sold | $875,000 |
| 2022-03-07 | Sold | $700,000 |
| 2022-01-27 | Pending sale | $750,000 |
| 2021-02-21 | Listed for sale | $750,000 |
 View on Zillow