


365 Bob O Link Dr, Idaho Falls, ID, 83401
About This Home
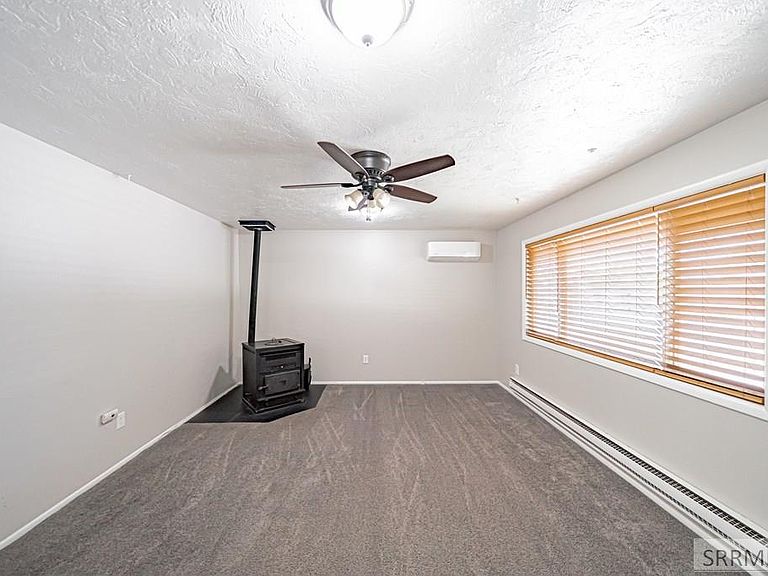
Price reduced on this updated, charming 3 bedroom 1 bathroom home is the perfect opportunity for first time homebuyers! With all the major improvements already completed, all that's left to do is move in and start enjoying your new home right away. Inside, you'll love the beautifully remodeled bathroom featuring a modern step in shower with sliding glass door, updated fixtures, and stylish new vanity. The home has also been refreshed with updated windows all new blinds, newer carpet and paint, creating a bright welcoming feel throughout. A recently installed mini split system adds year round comfort and energy efficiency while the newly added ceiling fans create additional comfort in the living spaces. There is a pellet stove to keep things cozy in the winter as well. Other upgrades include new stairs leading into the front entrance and from the garage, plus freshly painted exterior siding adding great curb appeal. There is also a shed for storage. For added peace of mind the roof and the sewer line were replaced just prior to the current owners purchase in 2024. This home truly offers the convenience, and updates that Buyers are looking for, all at a great value for those ready to take the next step into home ownership. Call to set up your own private showing today.
Getting Around
 Car-Dependent
 Very Limited Transit
 Somewhat Bikeable
Schools
Construction
Condition
- Year built: 1976
Materials
- Foundation: Concrete Perimeter
- Construction materials: Frame,Primary Exterior Material: Lap Siding
Type & Style
- Home type: SingleFamily
- Property subType: Single Family Residence
Interior
Appliances
- Appliances included: Microwave,Electric Range,Electric Water Heater
- Laundry features: Main Level
Basement
- Area: 0
Basement
- Basement: None
Bedrooms & Bathrooms
- Bedrooms: 3
- Bathrooms: 1
- Full bathrooms: 1
- Main level bathrooms: 1
- Main level bedrooms: 3
Features
- Ceiling Fan(s)
- Flooring: Linoleum,Carpet
- Number of fireplaces: 1
- Fireplace features: 1,Pellet Stove
- Fireplace: Yes
- Finished area below ground: 0
- Finished area above ground: 1,040
Heating & Cooling
- Heating features: Baseboard,Mini Split
- Cooling features: Mini Split
Interior Area
- Total structure area: 1,040
- Total interior livable area: 1,040 sqft
Kitchen
- Level: Main
Living Room
- Level: Main
Property
Details
- Parcel number: RPO3842010018O
- Zoning description: Not Verified
- Exclusions: Seller's Personal Property
Features
- Levels: One
- Stories: 1
- Patio & porch: None
- Fencing: Chain Link,Wood,Full
Lot
- Lot size: 10,018 sqft
- Features: Low Traffic,Near Mall/Shop,Near Schools,Established Lawn,Many Trees,Flower Beds
Parking
- Total spaces: 1
- Parking features: 1 Stall,Attached,Garage Door Opener,Concrete
- Has garage: Yes
- Attached garage spaces: 1
- Covered spaces: 1
- Has uncovered spaces: Yes