



10435 MIDTOWN Parkway #160, Jacksonville, FL, 32246
About This Home
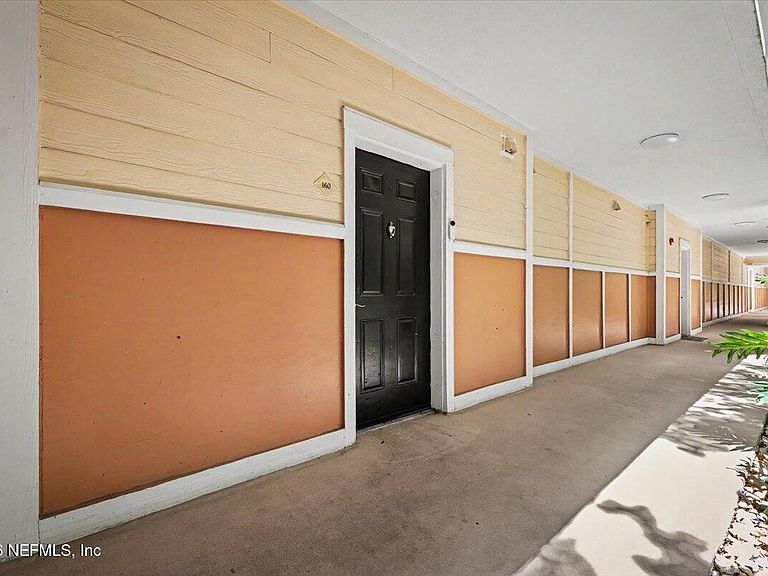
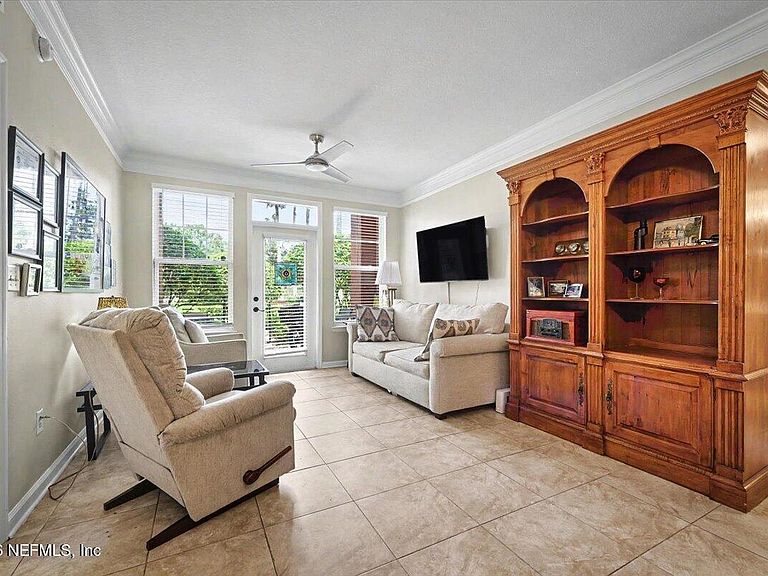
Welcome to luxury living at The Esplanade at St. Johns Town Center! This highly desirable, ultra-private 2-bedroom, 2-bathroom condo features the spacious Genoa II floor plan, offering the perfect blend of elegance and modern convenience in Jacksonville. Inside, you will find beautiful ceramic tile flooring throughout, sleek quartz countertops, a brand-new custom walk-in shower, and a newly installed washer and dryer. Enjoy peaceful mornings looking out at your great garden view. This unit stands out with its superior concrete construction, ensuring maximum quietness. Best of all, it includes two designated parking spaces in the secure garage, located directly across from your unit entrance for ultimate convenience. The gated community boasts top-tier resort amenities: • Sparkling pool with waterfalls • Fitness center with TVs • Modern cyber cafe & game room • Outdoor grilling areas Perfectly located steps from premier shopping and dining between Downtown Jax and the local beaches!
Getting Around
 Somewhat Walkable
 Some Transit
 Somewhat Bikeable
Schools
Construction
Condition
- Year built: 2007
Materials
- Construction materials: Concrete
Type & Style
- Home type: Condo
- Property subType: Condominium
Interior
Appliances
- Appliances included: Dishwasher,Disposal,Dryer,Electric Range,Refrigerator,Washer
- Laundry features: In Unit
Bedrooms & Bathrooms
- Bedrooms: 2
- Bathrooms: 2
- Full bathrooms: 2
Features
- Breakfast Bar,Jack and Jill Bath,Primary Bathroom - Tub with Shower,Walk-In Closet(s)
- Flooring: Tile
Heating & Cooling
- Heating features: Central,Electric,Heat Pump
- Cooling features: Central Air
Interior Area
- Total interior livable area: 1,113 sqft
Property
Details
- Parcel number: 1677275124
- Attached to another structure: Yes
- Zoning description: Residential
Features
- Levels: One
- Stories: 1
- Patio & porch: Rear Porch
- Has view: Yes
- View description: Other
Lot
- Lot size: 435.60 sqft
Parking
- Total spaces: 2
- Parking features: Assigned,Garage
- Has garage: Yes
- Attached garage spaces: 2
- Covered spaces: 2