
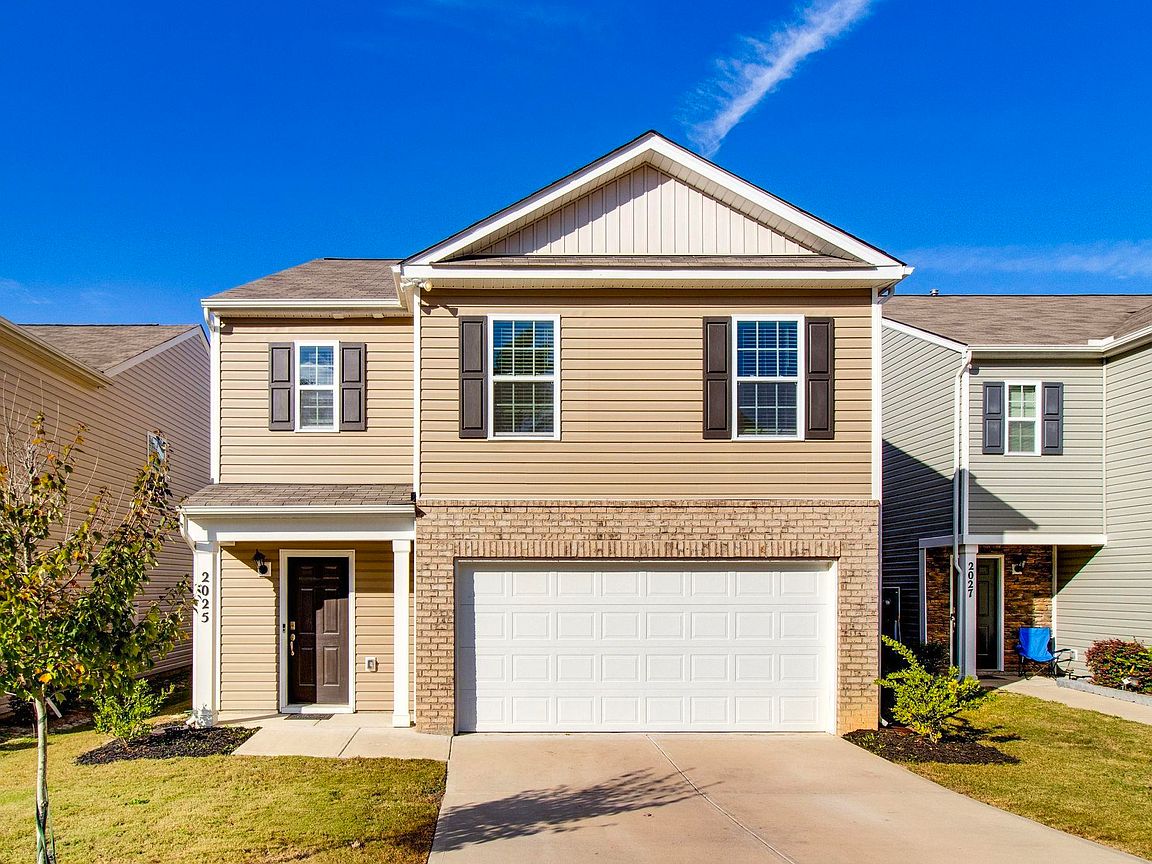
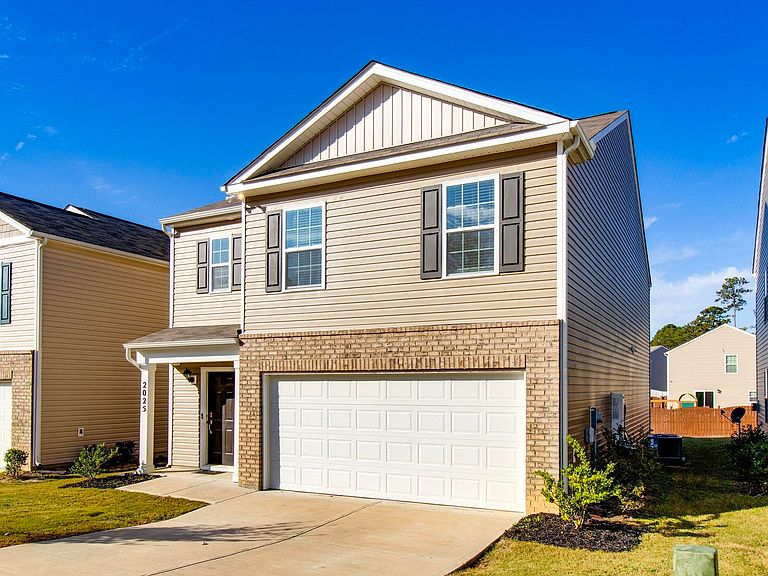
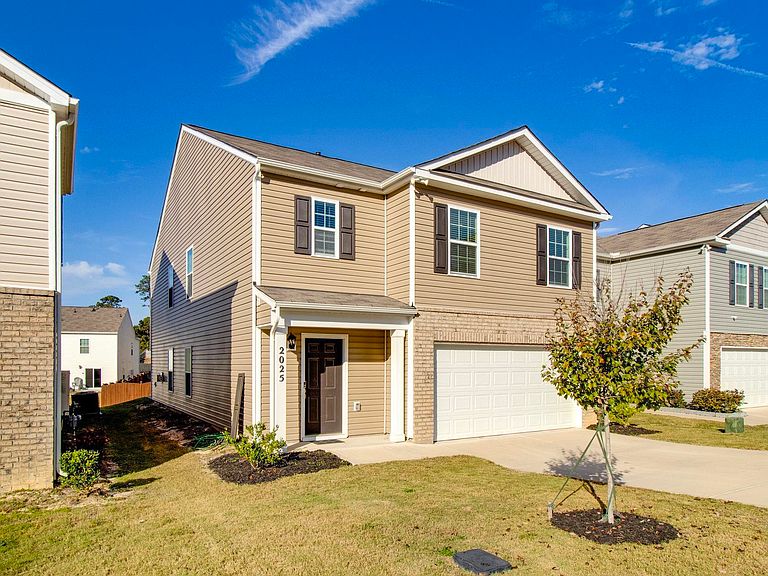


2025 Elmridge Rd, Columbia, SC, 29209
About This Home
Looking for a move-in ready home with space for everyone in a convenient, military-friendly location?Built in 2021, this beautifully maintained 5-bedroom, 3-bath home offers the perfect blend of modern style and everyday comfort. The open-concept floor plan features a spacious great room with a cozy gas fireplace and a stunning kitchen complete with granite countertops, a large island, and abundant cabinet space.A main-level bedroom and full bath provide the perfect setup for guests or a home office, while upstairs you'll find a spacious primary suite, additional bedrooms, and a versatile loft.Located in Southeast Columbia, this home is just minutes from Fort Jackson, shopping, dining, and major interstates, making commuting a breeze. With over 2,400 square feet of thoughtfully designed living space, this home is ready for its next chapter—could it be yours? Disclaimer: CMLS has not reviewed and, therefore, does not endorse vendors who may appear in listings.
Getting Around
 Car-Dependent
 No Nearby Transit
 Somewhat Bikeable
Schools
Construction
Condition
- Year built: 2021
Materials
- Foundation: Slab
- Construction materials: Brick-Partial-AbvFound
Type & Style
- Home type: SingleFamily
- Architectural style: Traditional
- Property subType: Single Family Residence
Interior
Appliances
- Appliances included: Smooth Surface,Dishwasher,Disposal,Refrigerator,Microwave Above Stove,Tankless Water Heater
- Laundry features: Heated Space
Bedroom2
- Features: Double Vanity,Bath-Shared,Walk-In Closet(s),Ceiling Fan(s),Closet-Private
- Level: Second
Bedroom3
- Features: Double Vanity,Bath-Shared,Ceiling Fan(s),Closet-Private
- Level: Second
Bedroom4
- Features: Double Vanity,Bath-Shared,Walk-In Closet(s),Ceiling Fan(s),Closet-Private
- Level: Second
Bedroom5
- Features: Bath-Shared,Ceiling Fan(s),Closet-Private
- Level: Main
Bedrooms & Bathrooms
- Bedrooms: 5
- Bathrooms: 3
- Full bathrooms: 3
- Main level bathrooms: 3
Features
- Flooring: Laminate,Carpet
- Number of fireplaces: 1
- Fireplace features: Gas Log-Natural
- Fireplace: Yes
Heating & Cooling
- Heating features: Central
- Cooling features: Central Air
Interior Area
- Total structure area: 2,368
- Total interior livable area: 2,368 sqft
Kitchen
- Features: Eat-in Kitchen,Kitchen Island,Pantry,Granite Counters,Floors-Laminate,Recessed Lighting
Master Bedroom
- Features: Double Vanity,Bath-Private,Separate Shower,Walk-In Closet(s),Ceiling Fan(s),Closet-Private,Separate Water Closet
- Level: Second
Property
Details
- Parcel number: 220050705
Features
- Stories: 2
- Patio & porch: Patio
- Frontage length: 0
Lot
- Lot size: 4,791 sqft
- Features: Sprinkler
Parking
- Total spaces: 2
- Parking features: Garage Door Opener
- Has garage: Yes
- Attached garage spaces: 2
- Covered spaces: 2