



10101 E 2nd St, Leighton, AL, 35646
About This Home
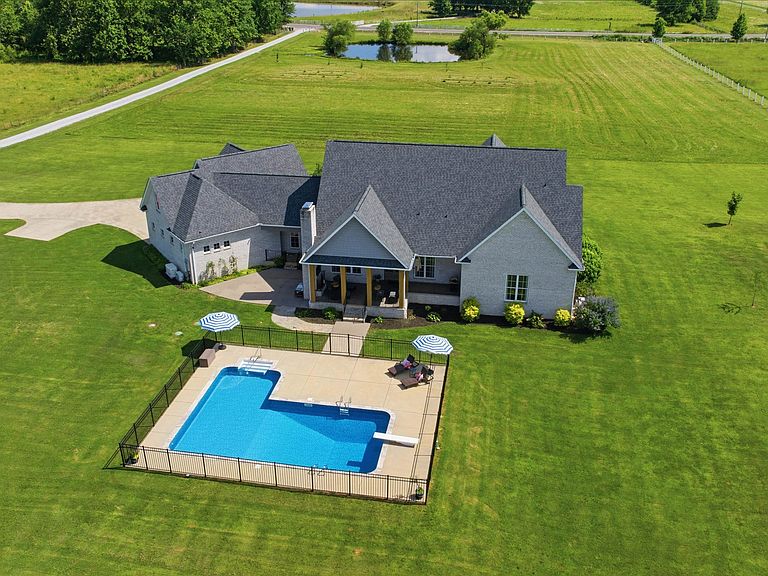
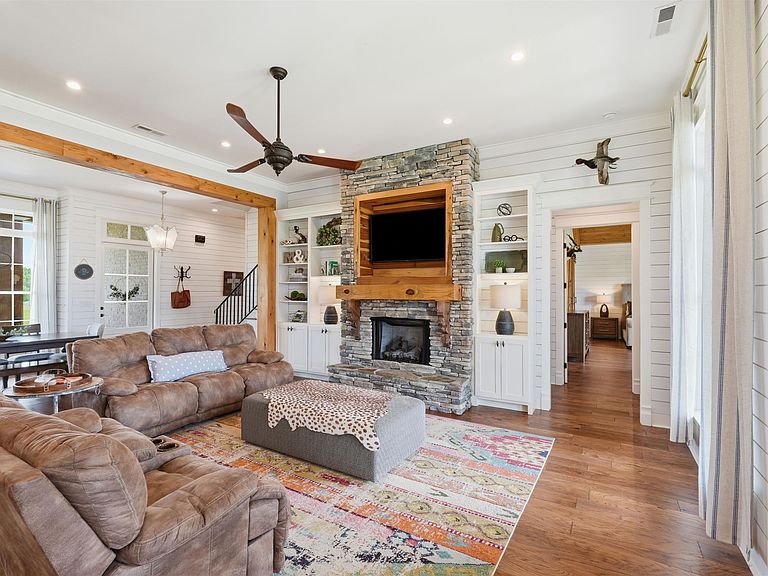
Custom-built 6-bedroom, 3.5 bath home located on 13.29 acres with a fully stocked pond. Bass, crappie & catfish. Home features 7" plank flooring, gorgeous lighting fixtures, and cypress ceiling touches in the primary bedroom. Large closets with built-ins, beautiful cabinetry with custom quartz countertops, Primary bedroom and 2 additional bedrooms plus 2.5 bathrooms on the main level. Bonus room/craft room upstairs, additional room over the garage adds extra space, heated & cooled. 3-bay garage attached, reinforced concrete storm room, whole-house generator on natural gas, large covered porch with fireplace, sprinkler system, in-ground basketball goal, with concrete court. Large storage building with a 20' garage door and built-in shelving for storage. 50-AMP service for RV, large saltwater L-shaped pool with heater (28' at the L, rest 18' x 30') totally fenced. All info to be verified by the buyer.
Getting Around
 Car-Dependent
 Very Limited Transit
 Somewhat Bikeable
Schools
Construction
Condition
- Property condition: Standard
- Year built: 2018
Materials
- Foundation: Slab
- Roof: Architectual/Dimensional
- Construction materials: Brick
Type & Style
- Home type: SingleFamily
- Architectural style: Farmhouse
- Property subType: Single Family Residence
Interior
Appliances
- Appliances included: Dishwasher,Electric Oven,Gas Cooktop,Gas Water Heater,Microwave,Tankless Water Heater
- Laundry features: Laundry Room
Basement
- Area: 0
Bedrooms & Bathrooms
- Bedrooms: 6
- Bathrooms: 4
- Full bathrooms: 3
- 1/2 bathrooms: 1
- Main level bedrooms: 3
Features
- Breakfast Bar,Ceiling - Speciality,High Ceilings,Counters-Quartz,Eat-in Kitchen,Primary Shower & Tub,Walk-In Closet(s)
- Window features: Blinds
- Flooring: Hardwood,Tile
- Number of fireplaces: 1
- Fireplace: Yes
- Attic: Access Only
- Finished area below ground: 0
- Finished area above ground: 4,430
Heating & Cooling
- Heating features: 2 Central Units,Electric,Heat Pump
- Cooling features: Ceiling Fan(s),Central Air,Multi Units
Interior Area
- Total structure area: 4,430
- Total interior livable area: 4,430 sqft
Property
Details
- Parcel number: 0909290001004003
- Other equipment: Generator
Features
- Levels: Two
- Stories: 2
- Private pool: Yes
- Pool features: In Ground
- Patio & porch: Covered,Front Porch
- Exterior features: Basketball Court,Rain Gutters,RV Hookup
Lot
- Lot size: 13.29 Acres
- Features: Level
- Lot size dimensions: 13.29
Parking
- Parking features: Attached,Garage Door Opener