


3358 N Us Highway 23 Hwy, Oscoda, MI, 48750
About This Home
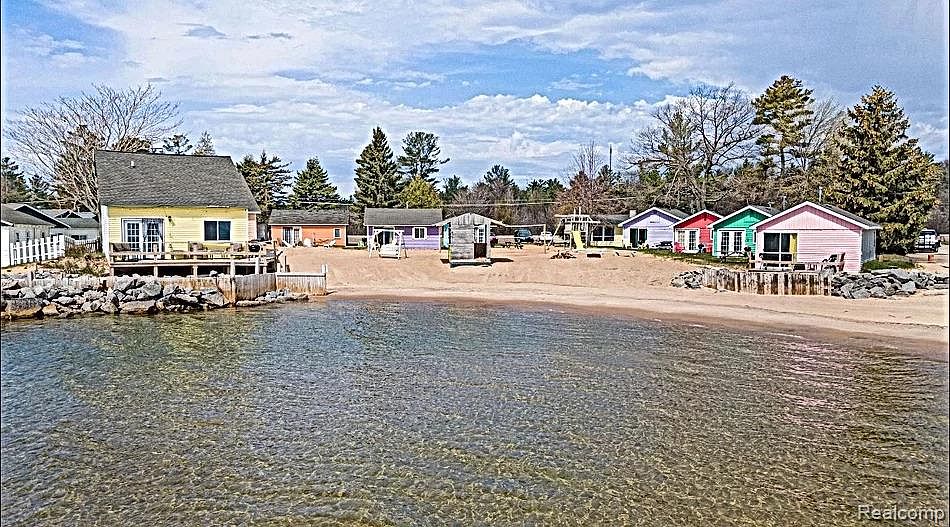
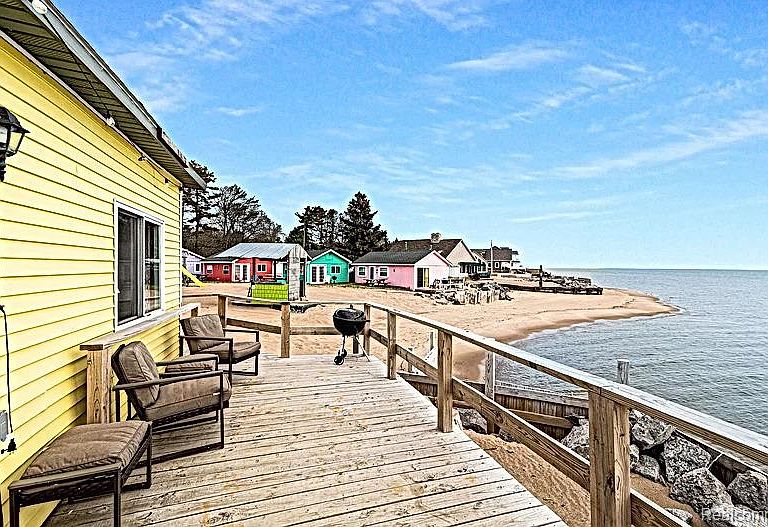
Discover an unparalleled waterfront investment opportunity on the shores of Lake Huron. The Aloha Beach Club is a fully operational, income-generating retreat boasting 13 well-appointed cottages, comprising of 27 beds and 13 baths, and nestled along 150 feet of pristine, sugar-sand beachfront. This property operates on a highly successful, year-round business model—commanding premium weekly rates during the vibrant summer season and securing steady monthly tenancy throughout the winter. With major infrastructure projects recently completed, this property offers immediate cash flow alongside incredible potential for future growth. The current owners have heavily invested in future-proofing the property, eliminating deferred maintenance and upgrading key utilities: 1. The outdated septic system has been entirely removed, and the property is now fully connected to the City Sewer. 2. A comprehensive upgrade of the electrical systems across all 13 cottages was completed in 2024. 3. Brand-new composite decking and extensive walkways have been installed throughout the grounds, providing a polished, low-maintenance aesthetic. 4. The sale includes fully finalized architectural drawings for a complete cottage remodel. These plans are strategically designed to enhance guest amenities and maximize energy efficiency—lowering off-season overhead while driving up your nightly RevPAR (Revenue Per Available Room). The 13 cottages are outfitted for modern travelers. Every cabin includes smart keyless entry, flat-screen televisions, and dedicated standalone air conditioning. Eleven of the units are also equipped with efficient tankless water heaters. There is 150+ feet of private beach access, BBQ equipment and fire pits, and two electric vehicle (EV) charging stations to attract eco-conscious guests. Schedule your private tour of the Aloha Beach Club today and secure your piece of Lake Huron beachfront!
Getting Around
 Car-Dependent
 Very Limited Transit
 Somewhat Bikeable
Schools
Construction
Condition
- Year built: 1950
Materials
- Foundation: Crawl Space,Pillar Post Pier
- Construction materials: Wood Siding
Type & Style
- Home type: SingleFamily
- Architectural style: Cottage
- Property subType: Single Family Residence
Interior
Bedroom
- Level: Entry
- Area: 100
- Dimensions: 10 X 10
Bedrooms & Bathrooms
- Bedrooms: 1
- Bathrooms: 1
- Full bathrooms: 1
Features
- Finished area above ground: 13,400
Heating
- Heating features: Forced Air,Natural Gas
Interior Area
- Total interior livable area: 13,400 sqft
Other
- Level: Entry
- Area: 64
- Dimensions: 8 X 8
Property
Details
- Parcel number: 77001319981
- Special condition: Agent Owned,Short Sale No
Features
- Levels: Two
- Stories: 2
- Entry location: GroundLevel
- Pool features: None
Lot
- Lot size: 0.75 Acres
- Lot size dimensions: 178 x 184
Parking
- Parking features: No Garage