


2626 Hamilton Crossings Dr, Charlotte, NC, 28214
About This Home
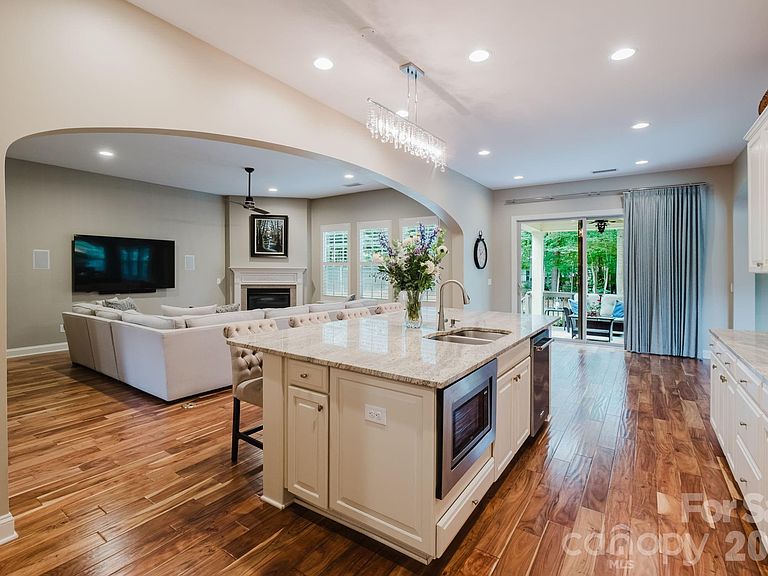
Nestled on a premium corner cul-de-sac lot surrounded by mature trees, this exceptional 5-bedroom, 4-bath home offers over 3,800 square feet of thoughtfully designed living space in the sought-after Preservation Pointe community. Enjoy the perfect balance of elegance, comfort, and privacy just moments from Mountain Island Lake. The heart of the home is a beautifully appointed chef's kitchen featuring an oversized island with seating, granite countertops, gas cooktop, double wall ovens, abundant cabinetry, and a walk-in pantry. The kitchen opens seamlessly to the spacious great room with a gas fireplace, creating an ideal setting for both everyday living and entertaining. A formal dining room, sunlit breakfast area, welcoming foyer, and convenient drop zone complete the main level. The main-floor guest suite with a full bath provides the perfect space for overnight guests or multigenerational living. Upstairs, the spacious primary retreat features a tray ceiling, spa-inspired bath with dual vanities, soaking tub, walk-in shower, and an oversized walk-in closet. Three additional bedrooms, two full baths, a large bonus room, and an upper-level laundry room provide exceptional flexibility for today's lifestyle. Outdoor living is equally impressive. Relax on the covered deck overlooking the private, fenced backyard surrounded by mature trees, or entertain on the beautifully landscaped paver patio below. The half-acre corner lot offers an uncommon level of privacy while still being part of one of northwest Charlotte's most desirable neighborhoods. Additional features include hardwood flooring throughout the main living areas, a two-car newly epoxied garage, new roof, zoned HVAC, irrigation system, security system, surround sound, and abundant storage. Residents of Preservation Pointe enjoy outstanding amenities including a community pool, playground, picnic area, RV storage, sidewalks, and lake access, all with convenient access to Mountain Island Lake, Charlotte Douglas International Airport, Uptown Charlotte, shopping, dining, and major highways.
Getting Around
 Car-Dependent
 No Nearby Transit
 Somewhat Bikeable
Schools
Construction
Condition
- Year built: 2013
Materials
- Foundation: Crawl Space
- Construction materials: Brick Partial,Hardboard Siding
Type & Style
- Home type: SingleFamily
- Property subType: Single Family Residence
Interior
Appliances
- Appliances included: Dishwasher,Disposal,Double Oven,Exhaust Fan,Exhaust Hood,Gas Cooktop,Gas Water Heater,Microwave,Refrigerator,Self Cleaning Oven,Wall Oven
- Laundry features: Electric Dryer Hookup,Laundry Room,Upper Level,Washer Hookup
Bathroom Full
- Level: Upper
Bathroom Full
- Level: Main
Bathroom Full
- Level: Upper
Bathroom Full
- Level: Upper
Bedroom S
- Level: Main
Bedroom S
- Level: Upper
Bedroom S
- Level: Upper
Bedroom S
- Level: Upper
Bedrooms & Bathrooms
- Bedrooms: 5
- Bathrooms: 4
- Full bathrooms: 4
- Main level bedrooms: 1
Bonus Room
- Level: Upper
Breakfast
- Level: Main
Dining Room
- Level: Main
Features
- Drop Zone,Kitchen Island,Open Floorplan,Pantry,Walk-In Closet(s),Walk-In Pantry
- Door features: Insulated Door(s),Sliding Doors
- Window features: Insulated Windows,Window Treatments
- Flooring: Carpet,Hardwood,Tile
- Fireplace features: Gas Log,Living Room
- Attic: Pull Down Stairs
- Finished area below ground: 0
- Finished area above ground: 3,802
Heating & Cooling
- Heating features: Forced Air,Natural Gas
- Cooling features: Central Air,Zoned
Interior Area
- Total structure area: 3,802
- Total interior livable area: 3,802 sqft
Kitchen
- Level: Main
Laundry
- Level: Upper
Living Room
- Level: Main
Other
- Level: Main
Primary Bedroom
- Level: Upper
Property
Accessibility
- Accessibility features: Two or More Access Exits
Details
- Parcel number: 02323217
- Zoning: R-5(CD)
- Special condition: Standard
- Other equipment: Surround Sound
- Horse amenities: None
Features
- Levels: Two
- Stories: 2
- Pool features: Community
- Patio & porch: Covered,Deck
- Exterior features: In-Ground Irrigation
- Fencing: Back Yard,Fenced
Lot
- Lot size: 0.51 Acres
- Features: Corner Lot,Cul-De-Sac,Wooded
Parking
- Total spaces: 2
- Parking features: Attached Garage,Garage on Main Level
- Has garage: Yes
- Attached garage spaces: 2
- Covered spaces: 2