


515 Churton St #101, Hillsborough, NC, 27278
About This Home
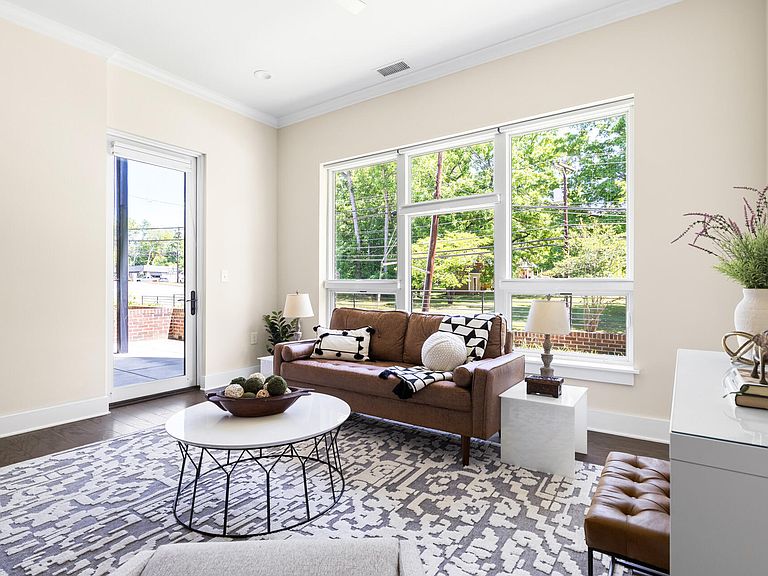
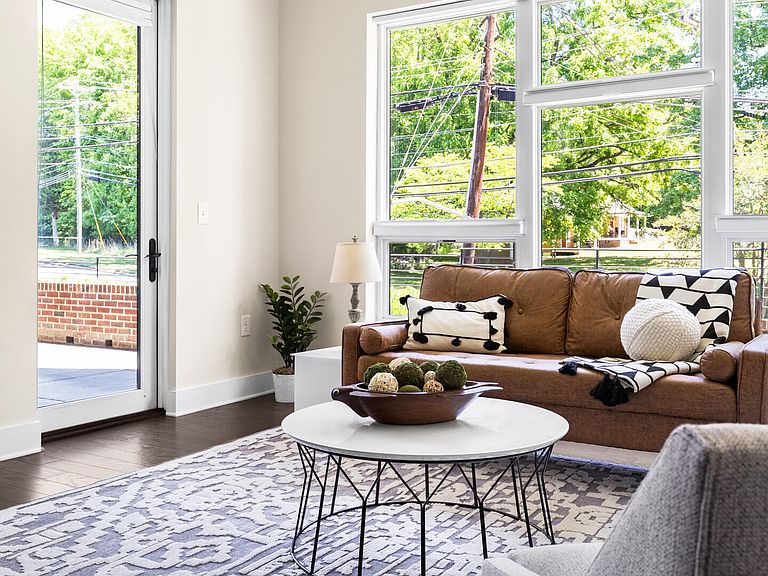
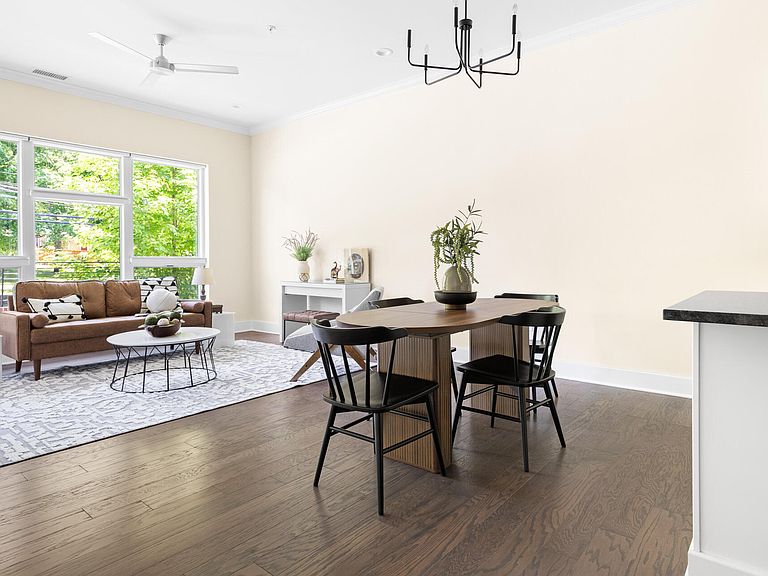
Beautifully maintained and practically new, this sophisticated first-floor end-unit condominium at 515 Churton offers contemporary luxury in the heart of historic downtown Hillsborough. Filled with natural light from oversized windows, the open floor plan features high ceilings, hardwood floors, and a spacious living, dining, and kitchen area. The chef's kitchen includes quartz countertops, Bosch appliances, including an induction stove, contemporary lighting, and a large island. The spacious primary suite offers a custom walk-in closet and beautifully finished ensuite bath with walk-in shower. A versatile flex room with a nearby full bath offers ideal space for guests, office, library or media room. Enjoy a large private terrace, secure individual storage, assigned parking, in-unit laundry, and access to curated common spaces including gathering lounges, fireplaces, kitchen/meeting areas, outdoor pavilion, landscaped patios, and secure building entry. Just blocks from Hillsborough's restaurants, galleries, boutiques, parks, and trails, with convenient access to the Triangle and Triad. Exceptional modern living in one of North Carolina's most charming historic towns.
Getting Around
 Somewhat Walkable
 Very Limited Transit
 Somewhat Bikeable
Schools
Construction
Condition
- Year built: 2018
Materials
- Foundation: Concrete,Slab
- Roof: Rubber
- Construction materials: Brick Veneer,Concrete,Fiber Cement,Steel Siding
Type & Style
- Home type: Condo
- Architectural style: Contemporary, Modern
- Property subType: Condominium,Residential
Interior
Appliances
- Appliances included: Electric Oven,Electric Water Heater,Induction Cooktop,Microwave,Refrigerator,Stainless Steel Appliance(s),Washer/Dryer Stacked
- Laundry features: In Unit,Laundry Closet
Bedrooms & Bathrooms
- Bedrooms: 1
- Bathrooms: 2
- Full bathrooms: 2
Features
- Bathtub/Shower Combination,Ceiling Fan(s),Eat-in Kitchen,Granite Counters,High Ceilings,Kitchen Island,Living/Dining Room Combination,Open Floorplan,Separate Shower,Smooth Ceilings,Walk-In Closet(s),Walk-In Shower
- Window features: Double Pane Windows,Insulated Windows
- Flooring: Hardwood,Tile
- Finished area below ground: 0
- Finished area above ground: 995
Heating & Cooling
- Heating features: Electric,Forced Air,Heat Pump
- Cooling features: Ceiling Fan(s),Central Air,Electric
Interior Area
- Total structure area: 995
- Total interior livable area: 995 sqft
Property
Details
- Parcel number: 9874083880.001
- Special condition: Trust
Features
- Levels: One
- Stories: 1
- Pool features: None
- Patio & porch: Enclosed,Patio
- Exterior features: Lighting
- Spa features: None
- Has view: Yes
Lot
- Features: Landscaped,Near Public Transit
Parking
- Total spaces: 2
- Parking features: Assigned,Parking Lot