


715 N Graham St Suite 502, Charlotte, NC, 28202
About This Home
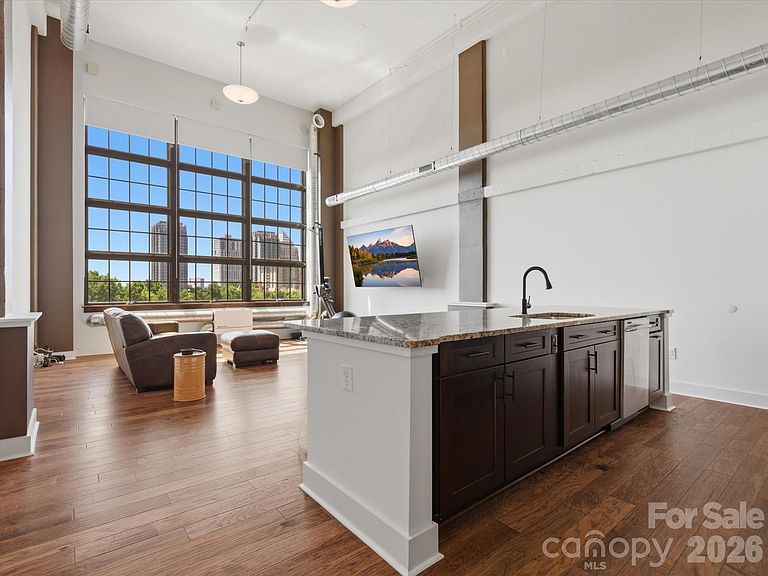
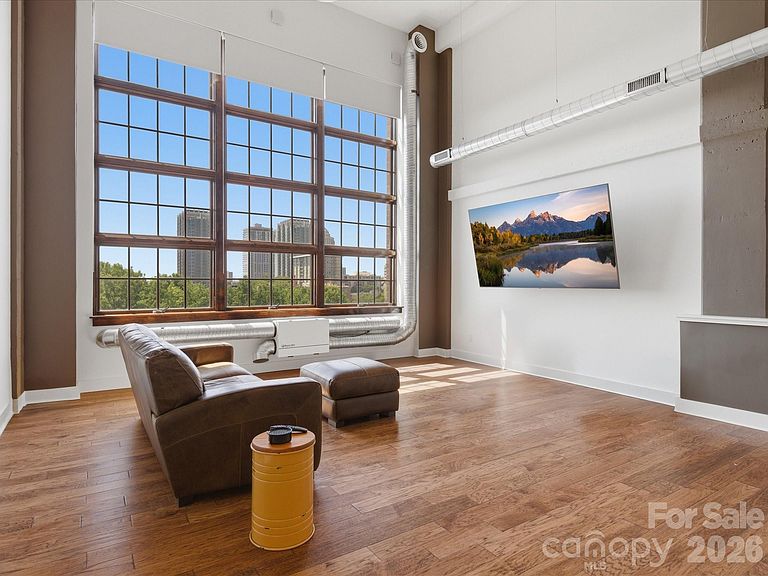
Seller will pay one year of HOA fees! Discover urban living at its finest in this stunning 5th-floor residence at The Garrison at Graham, a gem in historic Fourth Ward. The chic industrial design is second only to the breathtaking skyline view, perfectly framed by a dramatic wall of windows. The home features hardwood floors throughout and spacious, open living spaces. The kitchen has an expansive island, granite countertops, tile backsplash, and stainless steel appliances. A private guest bedroom or office is conveniently located on the main level adjacent to a full bathroom. Upstairs, the lofted primary retreat includes a generous walk-in closet, laundry closet, and luxurious bath with large garden tub and separate shower. Move-in ready with neutral paint and modern fixtures. The Garrison is a gated community and unit 502 includes a dedicated parking spot in the garage - #40. The 6th-floor rooftop terrace is an ideal spot for residents to gather, entertain guests, work, or lounge, all with the city skyline as a gorgeous backdrop. It’s complete with grilling stations, cozy fireplaces, and seating areas. The building amenities and interiors have been refreshed, offering a luxurious feel throughout.
Getting Around
 Very Walkable
 Good Transit
 Bikeable
Schools
Construction
Condition
- Year built: 2009
Materials
- Foundation: Slab
- Construction materials: Brick Partial,Block,Stucco
Type & Style
- Home type: Condo
- Property subType: Condominium
Interior
Appliances
- Appliances included: Dishwasher,Electric Range,Microwave,Refrigerator with Ice Maker,Washer/Dryer
- Laundry features: Electric Dryer Hookup,Laundry Closet,Upper Level
Bathroom Full
- Level: Upper
Bathroom Full
- Level: Main
Bedroom S
- Level: Main
Bedrooms & Bathrooms
- Bedrooms: 2
- Bathrooms: 2
- Full bathrooms: 2
- Main level bedrooms: 1
Features
- Flooring: Hardwood,Tile
- Finished area below ground: 0
- Finished area above ground: 1,543
Heating & Cooling
- Heating features: Heat Pump
- Cooling features: Central Air
Interior Area
- Total structure area: 1,543
- Total interior livable area: 1,543 sqft
Kitchen
- Level: Main
Living Room
- Level: Main
Primary Bedroom
- Level: Upper
Property
Details
- Parcel number: 07823175
- Zoning: MUDD
- Special condition: Standard
Features
- Levels: Two
- Stories: 2
- Entry location: Main
Parking
- Total spaces: 1
- Parking features: Assigned,Attached Garage,Keypad Entry,Parking Garage,Other - See Remarks
- Has garage: Yes
- Attached garage spaces: 1
- Covered spaces: 1