


715 N Graham St Suite 502, Charlotte, NC, 28202
About This Home
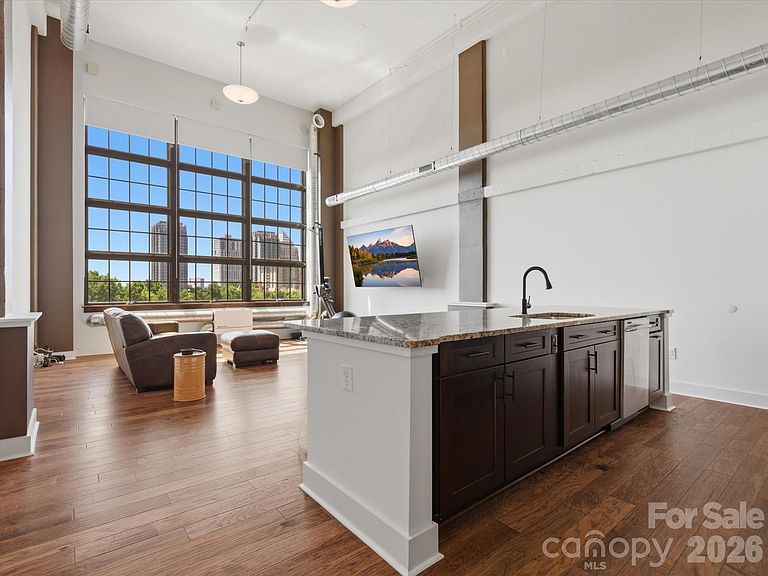
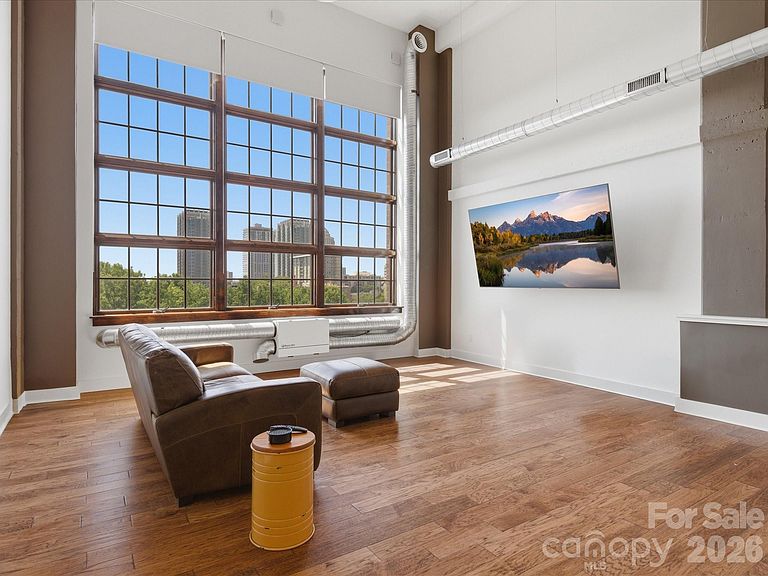
Seller will pay one year of HOA fees! Discover urban living at its finest in this stunning 5th-floor residence at The Garrison at Graham, a gem in historic Fourth Ward. The chic industrial design is second only to the breathtaking skyline view, perfectly framed by a dramatic wall of windows. The home features hardwood floors throughout and spacious, open living spaces. The kitchen has an expansive island, granite countertops, tile backsplash, and stainless steel appliances. A private guest bedroom or office is conveniently located on the main level adjacent to a full bathroom. Upstairs, the lofted primary retreat includes a generous walk-in closet, laundry closet, and luxurious bath with large garden tub and separate shower. Move-in ready with neutral paint and modern fixtures. The Garrison is a gated community and unit 502 includes a dedicated parking spot in the garage - #40. The 6th-floor rooftop terrace is an ideal spot for residents to gather, entertain guests, work, or lounge, all with the city skyline as a gorgeous backdrop. It’s complete with grilling stations, cozy fireplaces, and seating areas. The building amenities and interiors have been refreshed, offering a luxurious feel throughout.
Getting Around
 Very Walkable
 Good Transit
 Bikeable
Schools
Construction
Condition
- Year built: 2009
Materials
- Foundation: Slab
- Construction materials: Brick Partial,Block,Stucco
Type & Style
- Home type: Condo
- Property subType: Condominium
Interior
Appliances
- Appliances included: Dishwasher,Electric Range,Microwave,Refrigerator with Ice Maker,Washer/Dryer
- Laundry features: Electric Dryer Hookup,Laundry Closet,Upper Level
Bathroom Full
- Level: Upper
Bathroom Full
- Level: Main
Bedroom S
- Level: Main
Bedrooms & Bathrooms
- Bedrooms: 2
- Bathrooms: 2
- Full bathrooms: 2
- Main level bedrooms: 1
Features
- Flooring: Hardwood,Tile
- Finished area below ground: 0
- Finished area above ground: 1,543
Heating & Cooling
- Heating features: Heat Pump
- Cooling features: Central Air
Interior Area
- Total structure area: 1,543
- Total interior livable area: 1,543 sqft
Kitchen
- Level: Main
Living Room
- Level: Main
Primary Bedroom
- Level: Upper
Property
Details
- Parcel number: 07823175
- Zoning: MUDD
- Special condition: Standard
Features
- Levels: Two
- Stories: 2
- Entry location: Main
Parking
- Total spaces: 1
- Parking features: Assigned,Attached Garage,Keypad Entry,Parking Garage,Other - See Remarks
- Has garage: Yes
- Attached garage spaces: 1
- Covered spaces: 1
Climate Risk is Financial Risk
Every home has a financial story beyond the listing price. Below, you’ll see the climate risks that could affect this property — and in Bills & Affordability, how those risks may influence repairs, insurance, utilities, and long-term value.
Biggest Threats for This Home
No climate risk data available.
How This Home’s Risks Compare
FEMA Declared Disasters in Mecklenburg County and North Carolina
Understanding the Costs
Financial advisors generally recommend spending no more than 30% of your gross household income on housing costs. In practice, many households stretch to 35% or beyond — especially in high-cost markets.
Estimated Costs Today
| Monthly | Annual | |
|---|---|---|
| Mortgage | $2,093 | $25,116 |
| Home Insurance * | $54 | $648 |
| Property Taxes | $238 | $2,856 |
| Electricity | $200 | $2,405 |
| Total | $2,585 | $31,020 |
Income You'd Need if You Spent...
North Carolina FAIR Plan Programs



How Costs Could Change Over Time
Climate risk is quickly impacting all of the major home ownership costs. Adjust the growth rates and percentage of income spent on housing below to see how your housing costs could change over the next 10 years — and what income you'd need to keep up.
Comparing Against the Market
Price Per Sq Ft
vs Other Active Listings
Avg $/sqft
vs Homes Sold Last Month
Median $/sqft
Current Market Trends
Median Price Per Square Foot
The median price per square foot of homes sold in this area each month. Compare this to this listing's price per square foot to gauge whether the home is priced in line with recent sales.
Historicals for This Listing
Zestimate History ($/sqft)
Price History
| Date | Event | Price |
|---|---|---|
| 2026-08-13 | Price change | $404,000 |
| 2026-07-30 | Price change | $414,000 |
| 2026-07-20 | Price change | $419,000 |
| 2026-07-07 | Price change | $429,000 |
| 2026-06-25 | Price change | $439,000 |
| 2026-06-09 | Price change | $445,000 |
| 2026-05-28 | Price change | $450,000 |
| 2026-05-22 | Listed for sale | $465,000 |
| 2024-08-01 | Sold | $414,999 |
| 2024-06-17 | Pending sale | $414,999 |
| 2024-05-02 | Price change | $414,999 |
| 2024-04-10 | Price change | $415,000 |
| 2024-02-02 | Listed for sale | $425,000 |
| 2014-01-15 | Sold | $282,500 |
 View on Zillow