


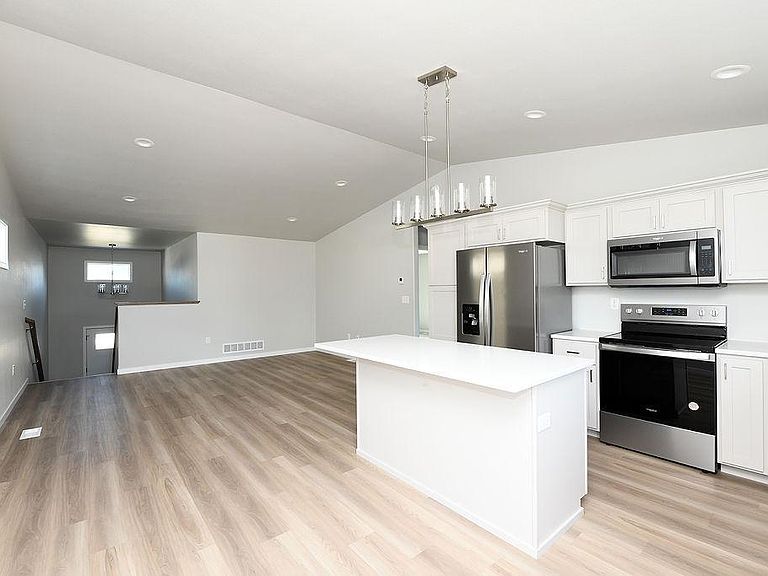

1143 60th Ave W, West Fargo, ND, 58078
4beds
2baths
1,902sqft
$369,900
$194price/sqft
$2,471/moest. monthly cost
$98,840/yrincome needed
About This Home
Discover this beautifully designed home featuring an inviting open-concept kitchen and living room, perfect for modern living and entertaining. The main level includes a comfortable primary bedroom with a spacious walk-in closet, a secondary bedroom, and a well-appointed bathroom. On the lower level, you'll find a versatile family room ideal for relaxation and gatherings, along with a convenient laundry room. The lower level also includes two additional bedrooms and a second bathroom, offering plenty of space for family and guests. Owner/Agent
Getting Around
0
 Car-Dependent
0
 Very Limited Transit
25
 Somewhat Bikeable
Schools
7/10
6/10
9/10
Construction
Condition
- Year built: 2024
Materials
- Roof: Asphalt
Type & Style
- Home type: SingleFamily
- Property subType: Single Family
Interior
Appliances
- Appliances included: Dishwasher,Microwave,Range,Refrigerator
- Laundry features: Lower Level,Laundry Room
Basement
- Has basement: Yes
- Basement: Finished
Bathroom
- Level: Upper
Bathroom
- Level: Lower
Bedroom
- Level: Upper
Bedroom2
- Level: Upper
Bedroom3
- Level: Lower
Bedroom4
- Level: Lower
Bedrooms & Bathrooms
- Bedrooms: 4
- Bathrooms: 2
- Full bathrooms: 2
Dining Room
- Level: Upper
Features
- Finished area below ground: 853
- Finished area above ground: 1,049
Heating & Cooling
- Heating features: Forced Air
- Cooling features: Central Air
Interior Area
- Total structure area: 2,098
- Total interior livable area: 1,902 sqft
Kitchen
- Level: Upper
Laundry
- Level: Lower
Living Room
- Level: Upper
Property
Accessibility
- Accessibility features: None
Details
- Parcel number: 02584501670000
- Zoning description: Residential-Single Family
- Foundation area: 1049
Features
- Levels: Multi/Split
- Patio & porch: Deck
Lot
- Lot size: 6,534 sqft
- Lot size dimensions: 51 x 127
Parking
- Total spaces: 3
- Parking features: Attached
- Has garage: Yes
- Attached garage spaces: 3
- Covered spaces: 3